This is a carousel with tiles that activate property listing cards. Use the previous and next buttons to navigate.
1/1
$1,078,000
This is a carousel with tiles that activate property listing cards. Use the previous and next buttons to navigate.
1/1
Property Description
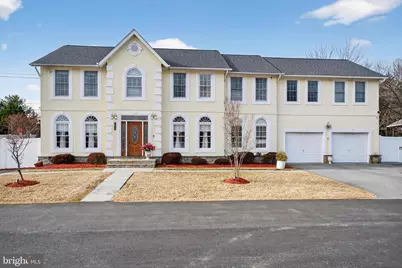
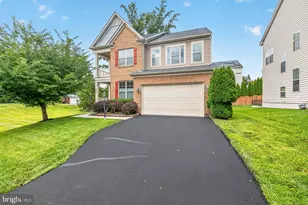
A great opportunity that is coming soon to the market. Luxurious colonial-style residence ready to meet all your entertainment and living needs. Seven(!) total bedrooms and seven and a half bathrooms provide all the room necessary for your family and guests, includes a master bathroom with ensuite jacuzzi, siting area, and walk-in closets and four additional bedrooms upstairs. Enormous fully fenced-in private backyard with tiled patio, pergola, grill and all the green space needed to entertain during any time of year. The updated kitchen includes neutral-colored cabinets, stainless steel appliances, island with bar-style seating and a Viking range to make any number of meals in style and comfort. No HOA The main-level open floor plan includes a formal dining room, breakfast area, family room with fireplace, living room and seating areas galore. Large windows provide the home with abundant natural light. Easy access to the backyard and entertainment area straight from the family room. A fully finished basement comes with a loaded in law-suite, including a bedroom, bonus room with a full bathroom for each room, a second kitchen and living room. Great space for extended family. Easily accessible to major roads and highways including the intercounty connector, Georgia Avenue, with the nearby Glenmont Metro Station and public bus transportation available as needed. Dual driveways compliment a two-car garage and attached parking pad. If you can think of it, this house has it. Come experience this amazing home. It won't last long!
Full Property Details
Full Property Details for 2013 Sullivan Ln
General
- Sold For: $1,078,000
- Taxes: $8,807 (2025)
- Status: Closed
- Type: Single Family
- Source: BrightMLSMidAtlantic
- MLS ID: MDMC2213516
- Added to Site: 193 day(s) ago
Interior
- Interior Features: 2nd Kitchen, Attic, Breakfast Area, Formal/Separate Dining Room
- Fireplace: Yes
- Number of Fireplaces: 1
- Flooring: Carpet, Wood, Ceramic Tile
Rooms
Bathrooms
- Total Bathrooms: 7
- Full Bathrooms: 6
- Half Bathrooms: 1
- Upper Floor Baths: 4
- Upper - Full Baths: 4
- Main Floor Baths: 1
- Main - 1/2 Baths: 1
- Lower Floor Baths: 2
- Lower - Full Baths: 2
Bedrooms
- Total Bedrooms: 7
- Bedrooms Upper: 5
- Bedrooms Lower: 1
- Bedrooms Main & Up: 1
Other Rooms
- Laundry: Main Floor
Parking
- Garage: Yes
- Garage Spaces: 2
- Total Spaces: 8
- Parking Type: Attached Garage, Driveway
- Garage Description: Additional Storage Area
Location
- County: MONTGOMERY
- Subdivision: WHEATON OUT RES. (2)
- Driving Directions: Layhill Rd, North from GA Ave. R on Sullivan. House in the corner. From 200 take Layhill Rd exit South. Go past Bonifant, make U turn past Sullivan. Make a right into Sullivan
- City Limits: Yes
School Information
- School District: Montgomery County Public Schools
Community
- Pets Allowed: Yes
- Pets: No Pet Restrictions
Heating & Cooling
- Cooling Type: Other
- Cooling Fuel: Natural Gas
- Heating Type: 90% Forced Air
- Heating Fuel: Natural Gas
- Water Heater: 60+ Gallon Tank
Utilities
- Sewer: Public Sewer
- Water: Public
Structural Information
- Architectural Style: Colonial
- Structure Type: Detached
- Construction: Aluminum Siding, Concrete
- Basement: Yes
- Basement Entrance: Yes
- Basement Desc.: Connecting Stairway, Heated, Rear Entrance, Walkout Stairs, Full, Fully Finished
- Foundation: Concrete Perimeter
- Stories Description: Lower 1, Main, Upper 1
- Square Feet: 4,164
- Sq. Ft. Source: Assessor
- Living Area: 3,676 Sq. Ft.
- Finished Above Grnd: 2,776 Sq. Ft.
- Finished Below Grnd: 900 Sq. Ft.
- Basement Finished: 100%
- Year Built: 1999
- Year Built Source: Assessor
- Property Condition: Excellent
Unit Information
Unit 1
- Bathrooms-Lower: 2
- Bedrooms-Lower: 1
Additional Structures
- Other Structures: Shed
Lot Features
- Lot Size (Acres): 0.46
- Lot Size (Sq. Ft.): 20,209
- Lot Size Source: Assessor
- Zoning: R200
Financial Considerations
- Price Per Sq. Ft.: $388.33
- Assessment Year: 2025
- City/TownTax Freq: Annually
- County Tax: $8,002
- County Tax Freq: Annually
- Tax w/Assessment: $695,100
- Tax Amount: $8,807
- Tax Year: 2025
- Terms: Standard Sale
- Tax Total Finished Sq. Ft.: 3676
Disclosures and Reports
- Ownership: Fee Simple
- Exclusions: Refrigerator in garage
- Lot Number: 2
Listed by Cummings & Co. Realtors, Luis F Moreno
Sold by Cummings & Co. Realtors, Mark E Breaux

Get Pre-Approved Today
Schools
Schools serving 2013 Sullivan Ln
School District:Montgomery County Public Schools, Gaithersburg, MD
| Name | Grades | Distance |
|---|---|---|
Bel Pre Elementary School 13801 Rippling Brook Drive, Silver Spring, MD 20906 | PK-2 | 0.6 mi |
Strathmore Elementary School 3200 Beaverwood Lane, Silver Spring, MD 20906 | 3-5 | 1.1 mi |
Argyle Middle School 2400 Bel Pre Rd, Silver Spring, MD 20906 | 6-8 | 0.3 mi |
John F. Kennedy High School 1901 Randolph Rd, Silver Spring, MD 20902 | 9-12 | 1.4 mi |
Disclaimer:
School attendance boundaries provided by ATTOM Data Solutions and are for reference only. Contact the school directly to verify enrollment eligibility.
Price & Sales History for 2013 Sullivan Ln
Date
Details
Price
Change
Source
7/24/2026
Sold
$1,078,000
—
MLS
6/28/2026
Price Reduced
$1,078,000
-14.78%
MLS
2/12/2026
Listed
$1,265,000
—
MLS
Disclaimer: Historical sales information is derived from public records provided by the county offices. Information is not guaranteed and should be independently verified.
2013 Sullivan Lane, Silver Spring, MD 20906 (MLS# MDMC2213516) is a Single Family property that was sold at $1,078,000 on July 24, 2026. Want to learn more about 2013 Sullivan Lane? Do you have questions about finding other Single Family real estate for sale in Silver Spring? You can browse all Silver Spring real estate or contact a Coldwell Banker agent to request more information.