This is a carousel with tiles that activate property listing cards. Use the previous and next buttons to navigate.
1/1
$670,000
This is a carousel with tiles that activate property listing cards. Use the previous and next buttons to navigate.
1/1
Property Description
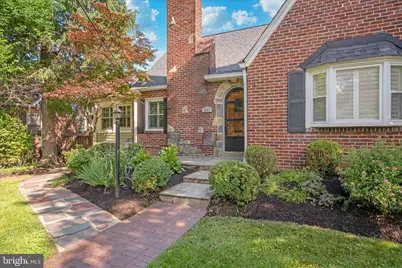
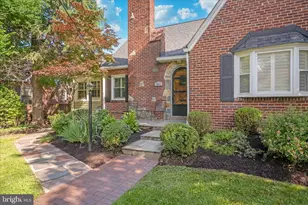
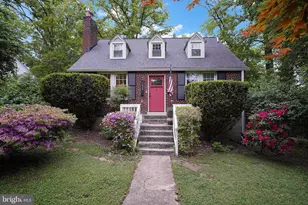
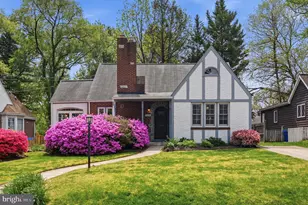
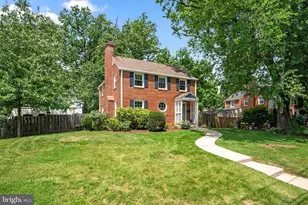
**MULTIPLE OFFERS RECEIVED. OFFER DEADLINE 6/8/26 7PM** Welcome to this charming Cape Cod Tudor-style home, where timeless character meets comfortable living. Superior commuter location just off 495 and close to the Forest Glen Metro. From the moment you arrive, you'll be drawn in by its storybook appeal and warm, inviting presence. The main level offers a thoughtful layout featuring a cozy family room with fireplace, formal dining room, kitchen, spacious bedrooms, a full bath, and flexible space ideal for a home office or guest bedroom-perfect for convenient one-level living. Just off the kitchen, step down into the year-round sunroom filled with natural light, creating a cozy retreat for morning coffee, reading, or relaxing in any season. From there, enjoy the backyard deck and jacuzzi perfect for entertaining, unwinding, and taking in the fresh air. Upstairs, you'll find a private oasis that can serve as a primary bedroom suite, guest retreat, creative studio, or flexible living space tailored to your lifestyle. Blending classic architectural charm with functional updates and versatile living spaces, this delightful home offers comfort, character, and room to grow-all in a setting that feels instantly welcoming. Amazing location close to public transportation, downtown Silver Spring, shopping, restaurants, and more.
Full Property Details
Full Property Details for 2021 Lansdowne Way
General
- Sold For: $670,000
- Taxes: $9,092 (2025)
- Status: Closed
- Type: Single Family
- Source: BrightMLSMidAtlantic
- MLS ID: MDMC2237428
- Added to Site: 66 day(s) ago
Interior
- Interior Features: Bathroom - Tub Shower, Bathroom - Walk-In Shower, Built-Ins, Ceiling Fan(s), Entry Level Bedroom, Floor Plan - Traditional, Formal/Separate Dining Room, Kitchen - Galley, Upgraded Countertops, Wood Floors, Dining Area, Breakfast Area
- Fireplace: Yes
- Number of Fireplaces: 2
Rooms
Bathrooms
- Total Bathrooms: 2
- Full Bathrooms: 2
- Main Floor Baths: 1
- Main - Full Baths: 1
- Lower Floor Baths: 1
- Lower - Full Baths: 1
Bedrooms
- Total Bedrooms: 4
- Bedrooms Lower: 1
- Bedrooms Main & Up: 3
Exterior
- Exterior Features: Hot Tub
- Porch/Patio/Deck: Deck(s)
Parking
- Parking Type: Driveway, On Street
Location
- County: MONTGOMERY
- Subdivision: WOODSIDE KNOLLS
- Driving Directions: Follow GPS
School Information
- School District: Montgomery County Public Schools
Heating & Cooling
- Central air: Yes
- Cooling Type: Central A/C
- Cooling Fuel: Electric
- Heating Type: Central
- Heating Fuel: Natural Gas
- Water Heater: Natural Gas
Utilities
- Sewer: Public Sewer
- Water: Public
Structural Information
- Architectural Style: Cape Cod
- Structure Type: Detached
- Construction: Brick
- Basement: Yes
- Basement Desc.: Fully Finished
- Foundation: Brick/Mortar
- Stories Description: Lower 1, Main
- Square Feet: 3,106
- Sq. Ft. Source: Estimated
- Living Area: 2,848 Sq. Ft.
- Finished Above Grnd: 2,248 Sq. Ft.
- Finished Below Grnd: 600 Sq. Ft.
- Year Built: 1937
- Year Built Source: Assessor
Unit Information
Unit 1
- Bathrooms-Lower: 1
- Bedrooms-Lower: 1
Lot Features
- Lot Size (Acres): 0.13
- Lot Size (Sq. Ft.): 5,849
- Lot Size Source: Assessor
- Zoning: R60
Financial Considerations
- Price Per Sq. Ft.: $298.04
- Assessment Year: 2026
- City/TownTax Freq: Annually
- County Tax: $8,274
- County Tax Freq: Annually
- Tax w/Assessment: $773,867
- Tax Amount: $9,092
- Tax Year: 2025
- Terms: Standard Sale
- Tax Total Finished Sq. Ft.: 2248
Disclosures and Reports
- Ownership: Fee Simple
- Lot Number: 12
Listed by RE/MAX Realty Group, Errin N Smith
Sold by CENTURY 21 New Millennium, Billie Inoue

Get Pre-Approved Today
Schools
Schools serving 2021 Lansdowne Way
School District:Montgomery County Public Schools, Gaithersburg, MD
| Name | Grades | Distance |
|---|---|---|
Woodlin Elementary School 5701 Grosvenor Lane, Bethesda, MD 20814 | K-5 | 3.8 mi |
Sligo Middle School 1401 Dennis Avenue, Silver Spring, MD 20902 | 6-8 | 1.2 mi |
Albert Einstein High School 11135 Newport Mill Road, Kensington, MD 20895 | 9-12 | 2.2 mi |
Disclaimer:
School attendance boundaries provided by ATTOM Data Solutions and are for reference only. Contact the school directly to verify enrollment eligibility.
Price & Sales History for 2021 Lansdowne Way
Date
Details
Price
Change
Source
6/18/2026
Sold
$670,000
—
MLS
5/30/2026
Listed
$670,000
—
MLS
Disclaimer: Historical sales information is derived from public records provided by the county offices. Information is not guaranteed and should be independently verified.
2021 Lansdowne Way, Silver Spring, MD 20910 (MLS# MDMC2237428) is a Single Family property that was sold at $670,000 on June 18, 2026. Want to learn more about 2021 Lansdowne Way? Do you have questions about finding other Single Family real estate for sale in Silver Spring? You can browse all Silver Spring real estate or contact a Coldwell Banker agent to request more information.