This is a carousel with tiles that activate property listing cards. Use the previous and next buttons to navigate.
1/1
$625,000
This is a carousel with tiles that activate property listing cards. Use the previous and next buttons to navigate.
1/1
Property Description
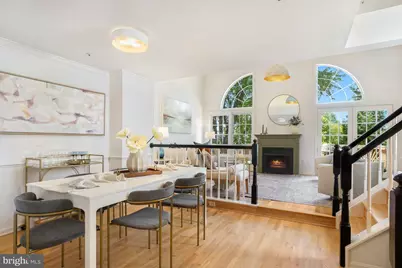
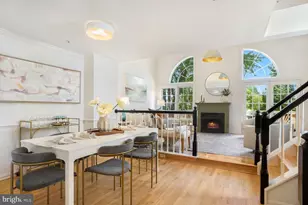
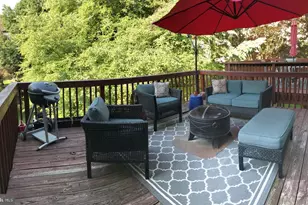
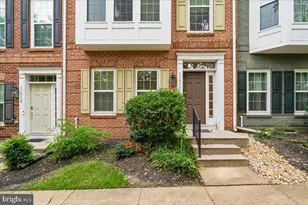
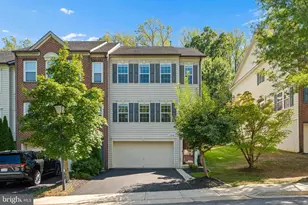
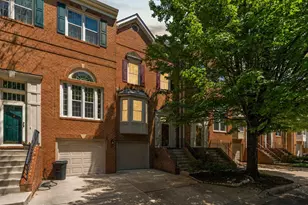
NEW LISTING! Welcome to 2045 Westchester Drive, an exceptional 26 ft wide END-UNIT townhouse offering approximately 2,900 square feet of thoughtfully designed living space across four finished levels. With 3 spacious bedrooms, 3 full baths, and a powder room on the main level, this residence combines the comfort of a single-family home with the convenience of low-maintenance townhouse living. The open and inviting main level features recently refinished solid hardwood floors, an abundance of natural light, updated gourmet EAT-IN KITCHEN, separate DINING ROOM, and step-up living room with 2-STORY CEILINGS, decorative gas fireplace, Palladian windows, and double FRENCH DOORS leading to the REAR DECK. The 2nd level has two bedrooms with their own full bathroom off the hallway. The 3rd level has double doors opening to a spacious California king bed-sized PRIMARY SUITE, a private retreat with VAULTED CEILING, ample closet and storage space, EN SUITE LUXURY designer-renovated PRIMARY BATHROOM recently updated with large format ribbon ceramic wall tile, polished porcelain hexagon mosaic floor tile in the walk-in shower, custom frameless glass shower enclosure, brass fixtures, 12" x 24" porcelain floor tile, 72" freestanding DOUBLE VANITY with white quartz top, undermount ceramic sinks, widespread brass faucets, brass framed vanity mirrors, 3-light chandelier style vanity lights. This spa bath additionally offers a 59" freestanding SOAKING TUB with brushed brass floor-mounted faucet & shower wand, 2 SKYLIGHTS, separate water closet, a WALK-IN CLOSET with built-in closet organizers, LVP flooring at the landing up from the primary bedroom and massive newly-finished STORAGE ROOM. The lower level walkout basement offers space for recreation, a home office, guest suite, fitness, or a media center. This level also has the LAUNDRY room, 3rd full bathroom and a second gas FIREPLACE and access to the REAR BLUESTONE PATIO and backyard for low-maintenance gardening. Multiple levels create distinct living spaces and privacy for all members of the household, perfect for today's modern lifestyle. Attached GARAGE PARKING and driveway for a 2nd parking vehicle complete the package. This rarely available end unit townhome within the Westchester community benefits from extra windows, privacy, and a bright, airy atmosphere throughout. Ideally located near shopping, retail, an abundance of international dining options, grocery, parks & nature trails, commuter routes, and everyday conveniences. Located just a half mile to Wheaton METRO (Red Line) and easy access to the Beltway and I-270 Corridor, this suburban oasis delivers on space, layout, style, and convenience. *all fireplaces are not confirmed to be operable and convey As-Is -- buyer to verify*. 1-year Super home warranty offered. Offers, if any, kindly requested by 2:00pm on Tuesday, June 16.
Full Property Details
Full Property Details for 2045 Westchester Dr
General
- Sold For: $625,000
- HOA FEE: $91/month
- Taxes: $6,480 (2026)
- Status: Closed
- Type: Townhouse
- Source: BrightMLSMidAtlantic
- MLS ID: MDMC2239138
- Added to Site: 56 day(s) ago
Interior
- Interior Features: Bathroom - Soaking Tub, Bathroom - Walk-In Shower, Breakfast Area, Chair Railings, Crown Moldings, Dining Area, Floor Plan - Open, Kitchen - Eat-In, Kitchen - Gourmet, Kitchen - Table Space, Primary Bath(s), Skylight(s), Sprinkler System, Upgraded Countertops, Walk-in Closet(s), Wood Floors
- Fireplace: Yes
- Number of Fireplaces: 2
- Fireplace(s): Gas/Propane, Insert, Non-Functioning
- Appliances: Built-In Microwave, Built-In Range, Dishwasher, Disposal, Dryer, Exhaust Fan, Oven - Double, Oven/Range - Electric, Refrigerator, Stainless Steel Appliances, Washer, Water Heater
- Flooring: Engineered Wood, Hardwood, Laminate Plank, Luxury Vinyl Plank, Partially Carpeted, Solid Hardwood, Tile/Brick
Rooms
Bathrooms
- Total Bathrooms: 4
- Full Bathrooms: 3
- Half Bathrooms: 1
- Upper 2 - Full Baths: 1
- Upper Floor Baths: 2
- Upper - Full Baths: 2
- Main Floor Baths: 1
- Main - 1/2 Baths: 1
- Lower Floor Baths: 1
- Lower - Full Baths: 1
Bedrooms
- Total Bedrooms: 3
- Bedrooms Upper: 3
- Bedrooms-Up2: 1
Other Rooms
- Laundry: Basement, Has Laundry, Dryer In Unit, Washer In Unit
Additional Information
- Shared Amenities: Common Grounds, Tot Lots/Playground
- Security/Safety: Smoke Detector, Sprinkler System - Indoor
Exterior
- Exterior Features: Exterior Lighting
- Porch/Patio/Deck: Deck(s), Patio(s)
Parking
- Garage: Yes
- Garage Spaces: 1
- Total Spaces: 2
- Parking Features: Secure Parking
- Parking Type: Attached Garage, Driveway
- Garage Description: Additional Storage Area, Garage - Front Entry, Garage Door Opener, Inside Access
Location
- County: MONTGOMERY
- Subdivision: WESTCHESTER
- Cross Streets: University Blvd
- Driving Directions: Off University Blvd
- Location Details: Suburban
School Information
- School District: Montgomery County Public Schools
Community
- Association: Yes
- Assoc. Name: BERKELEY COURT
- Assoc. Fees Include: Common Area Maintenance, Management, Snow Removal, Trash, Insurance
- Pets Allowed: Yes
- Pets: Cats OK, Dogs OK
Heating & Cooling
- Central air: Yes
- Cooling Type: Central A/C, Heat Pump(s)
- Cooling Fuel: Electric
- Heating Type: Central
- Heating Fuel: Natural Gas
- Water Heater: Natural Gas
Utilities
- Sewer: Public Sewer
- Water: Public
Structural Information
- Architectural Style: Transitional
- Structure Type: End of Row/Townhouse
- Model: FABULOUS
- Construction: Frame
- Basement: Yes
- Basement Entrance: Yes
- Basement Desc.: Daylight, Partial, Fully Finished, Garage Access, Interior Access, Outside Entrance, Walkout Level, Windows
- Foundation: Slab
- Roof: Asphalt, Shingle
- Walls/Ceilings: 2 Story Ceilings, 9'+ Ceilings, Dry Wall, High, Vinyl,
- Windows: Skylights, Wood Frame, Palladian
- Doors: French
- Entry Floor Number: 1
- Stories/Levels: 4
- Stories Description: Lower 1, Main, Upper 1, Upper 2
- Square Feet: 2,900
- Sq. Ft. Source: Estimated
- Living Area: 2,900 Sq. Ft.
- Finished Above Grnd: 2,900 Sq. Ft.
- Year Built: 1990
- Year Built Source: Estimated
- Property Condition: Excellent
Unit Information
- Unit Floor in Bldg.: 4
Unit 1
- Bathrooms-Lower: 1
Lot Features
- Property View: Pasture
- Lot Size (Acres): 0.05
- Lot Size (Sq. Ft.): 2,178
- Lot Size Source: Estimated
- Lot Dimensions: 26' x 90'
- Zoning: PD9
- Lot Description: Adjoins - Open Space, Backs to Trees, Landscaping, Level, Rear Yard
- Fencing (Description): Fully, Wood
Financial Considerations
- Price Per Sq. Ft.: $205.17
- Association Fee: $91
- Assoc Fee Freq.: Monthly
- Assessment Year: 2026
- County Tax: $6,014
- County Tax Freq: Annually
- Tax w/Assessment: $532,667
- Tax Amount: $6,480
- Tax Year: 2026
- Terms: Standard Sale
- Tax Total Finished Sq. Ft.: 1900
Disclosures and Reports
- Ownership: Fee Simple
- Lot Number: 49
Listed by RLAH @properties, Kara Johnson and RLAH @properties, Wayne Johnson
Sold by Compass, Surrey C Bailey

Get Pre-Approved Today
Schools
Schools serving 2045 Westchester Dr
School District:Montgomery County Public Schools, Gaithersburg, MD
| Name | Grades | Distance |
|---|---|---|
Arcola Elementary School, Silver Spring, MD 1820 Franwall Avenue, Silver Spring, MD 20902 | PK-5 | 0.4 mi |
Odessa Shannon Middle School 11800 Monticello Avenue, Silver Spring, MD 20902 | 6-8 | 0.9 mi |
Northwood High School, Silver Spring, MD 919 University Boulevard West, Silver Spring, MD 20901 | 9-12 | 1.2 mi |
Disclaimer:
School attendance boundaries provided by ATTOM Data Solutions and are for reference only. Contact the school directly to verify enrollment eligibility.
Price & Sales History for 2045 Westchester Dr
Date
Details
Price
Change
Source
7/10/2026
Sold
$625,000
5.04%
MLS
6/11/2026
Listed
$595,000
—
MLS
Disclaimer: Historical sales information is derived from public records provided by the county offices. Information is not guaranteed and should be independently verified.
2045 Westchester Drive, Silver Spring, MD 20902 (MLS# MDMC2239138) is a Townhouse property that was sold at $625,000 on July 10, 2026. Want to learn more about 2045 Westchester Drive? Do you have questions about finding other Townhouse real estate for sale in Silver Spring? You can browse all Silver Spring real estate or contact a Coldwell Banker agent to request more information.