This is a carousel with tiles that activate property listing cards. Use the previous and next buttons to navigate.
1/1
$1,125,000
This is a carousel with tiles that activate property listing cards. Use the previous and next buttons to navigate.
1/1
Property Description
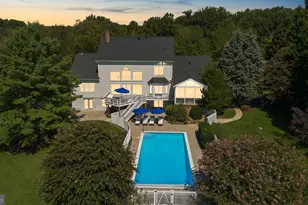
A private resort-style retreat with exceptional indoor and outdoor living, thoughtfully designed for both elegant entertaining and everyday enjoyment! Welcome to 2109 Link Road, an impressive three-level residence set on a beautifully landscaped and expansive 2-acre lot framed by mature trees and lush greenery and surrounded by preserved land. From the moment you arrive, the property offers a wonderful sense of privacy, space, and tranquility-yet with an exceptional array of amenities designed for today's lifestyle. A dramatic two-story foyer welcomes you into a gracious interior where generous proportions and an inviting flow create an ideal setting for both intimate gatherings and entertaining on a grander scale. The expanded and beautifully renovated kitchen serves as the heart of the home, flowing naturally into the breakfast area and spacious two-story family room with remote-controlled blinds and a fireplace. A formal dining room and separate living room provide additional elegant spaces for entertaining and everyday living. The main level offers the luxury of a private primary suite, complete with two walk-in closets and a beautifully appointed bath. A convenient laundry/mud room, powder room, and two and a half-car garage further enhance the functionality of this level. Upstairs, three additional bedrooms and two full baths provide exceptional flexibility for family and guests, with an open overlook to the foyer and family room adding to the home's airy, connected feel. The finished lower level takes entertaining to another level. An expansive recreation/media room features a remote-controlled projector and retractable large-format screen, creating a private home theater experience for movie nights, sporting events, gaming, and gatherings. A separate game room, home gym, fifth bedroom, full bath, and storage offer virtually limitless possibilities for guests, hobbies, fitness, work, and recreation. Beyond the interiors, the property truly comes into its own. The beautifully landscaped grounds and expansive open lawn are framed by mature trees, creating a peaceful and private setting. At the heart of the backyard is a spectacular private in-ground pool, surrounded by an expansive pool deck and lush landscaping. An electric pool cover provides effortless convenience and added peace of mind. Multiple outdoor living spaces-including the screened deck and additional decks overlooking the pool and grounds-create a seamless extension of the home and provide wonderful settings for morning coffee, outdoor dining, summer entertaining, or simply relaxing poolside. Throughout much of the home, remote-controlled blinds/shades provide an additional touch of modern convenience. A brand-new roof installed in 2026 adds further peace of mind. With its expanded and renovated kitchen, main-level primary suite, five bedrooms, spectacular finished lower level, private home theater, game room, home gym, resort-style pool with electric cover, expansive landscaped grounds, multiple outdoor living spaces, remote-controlled window treatments, two-car garage, and new 2026 roof, 2109 Link Road offers a rare combination of sophistication, comfort, privacy, and resort-style living. A home designed not simply to live in, but to truly enjoy! (Be sure to view the property video!)
Full Property Details
Full Property Details for 2109 Link Rd
General
- Sold For: $1,125,000
- HOA FEE: $27/month
- HOA FEE FREQ.: Annually
- Taxes: $13,995 (2026)
- Status: Closed
- Type: Single Family
- Source: BrightMLSMidAtlantic
- MLS ID: MDMC2257558
- Days on Market: 11 days
- Added to Site: 57 day(s) ago
Interior
- Interior Features: Bathroom - Soaking Tub, Bathroom - Walk-In Shower, Breakfast Area, Built-Ins, Ceiling Fan(s), Entry Level Bedroom, Family Room Off Kitchen, Floor Plan - Open, Formal/Separate Dining Room, Kitchen - Gourmet, Kitchen - Island, Kitchen - Table Space, Primary Bath(s), Recessed Lighting, Sound System, Walk-in Closet(s), Wood Floors
- Fireplace: Yes
- Number of Fireplaces: 1
- Fireplace(s): Gas/Propane
- Appliances: Built-In Microwave, Cooktop, Dishwasher, Disposal, Dryer, Exhaust Fan, Icemaker, Microwave, Refrigerator, Stainless Steel Appliances, Washer, Water Heater
Rooms
Bathrooms
- Total Bathrooms: 5
- Full Bathrooms: 4
- Half Bathrooms: 1
- Upper Floor Baths: 2
- Upper - Full Baths: 2
- Main Floor Baths: 2
- Main - Full Baths: 1
- Main - 1/2 Baths: 1
- Lower Floor Baths: 1
- Lower - Full Baths: 1
Bedrooms
- Total Bedrooms: 5
- Bedrooms Upper: 3
- Bedrooms Lower: 1
- Bedrooms Main & Up: 1
Other Rooms
- Laundry: Dryer In Unit, Has Laundry, Main Floor, Washer In Unit
Additional Information
- Pool: Yes
- Private Pool: Yes
- Pool Description: In Ground
Exterior
- Exterior Features: Extensive Hardscape, Exterior Lighting
- Porch/Patio/Deck: Deck(s), Screened, Patio(s)
Parking
- Garage: Yes
- Garage Spaces: 2
- Total Spaces: 2
- Parking Type: Attached Garage
- Garage Description: Garage - Side Entry, Garage Door Opener, Inside Access
Location
- County: MONTGOMERY
- Subdivision: ROCKY GORGE MEADOWS
- Driving Directions: North New Hampshire Avenue, Right Ednor Road, Right Link Road
School Information
- School District: Montgomery County Public Schools
Community
- Association: Yes
Heating & Cooling
- Central air: Yes
- Cooling Type: Ceiling Fan(s), Central A/C
- Cooling Fuel: Electric
- Heating Type: Forced Air
- Heating Fuel: Propane - Owned, Propane - Leased
- Water Heater: Propane
Utilities
- Sewer: On Site Septic
- Water: Public
Structural Information
- Architectural Style: Transitional
- Structure Type: Detached
- Construction: Frame
- Basement: Yes
- Basement Entrance: Yes
- Basement Desc.: Connecting Stairway, Daylight, Full, Full, Interior Access, Outside Entrance, Partially Finished, Rear Entrance, Walkout Level
- Foundation: Other
- Windows: Palladian, Sliding
- Doors: Sliding Glass
- Stories Description: Lower 1, Main, Upper 1
- Square Feet: 5,668
- Sq. Ft. Source: Assessor
- Living Area: 4,826 Sq. Ft.
- Finished Above Grnd: 3,566 Sq. Ft.
- Finished Below Grnd: 1,260 Sq. Ft.
- Year Built: 1996
- Year Built Source: Assessor
Unit Information
Unit 1
- Bathrooms-Lower: 1
- Bedrooms-Lower: 1
Lot Features
- Property View: Garden/Lawn, Scenic Vista, Trees/Woods
- Lot Size (Acres): 2
- Lot Size (Sq. Ft.): 87,120
- Lot Size Source: Assessor
- Zoning: RC
- Lot Description: Backs - Parkland, Backs to Trees, Cleared, Front Yard, Landscaping, No Thru Street, Premium, Rear Yard, SideYard(s)
Financial Considerations
- Price Per Sq. Ft.: $315.45
- Association Fee: $325
- Assoc Fee Freq.: Annually
- Assessment Year: 2026
- City/TownTax Freq: Annually
- County Tax: $13,114
- County Tax Freq: Annually
- Tax w/Assessment: $1,138,300
- Tax Amount: $13,995
- Tax Year: 2026
- Terms: Standard Sale
- Tax Total Finished Sq. Ft.: 4826
Disclosures and Reports
- Ownership: Fee Simple
- Lot Number: 53
Listed by Compass, Janice L Valois and Compass, Jacqueline Valois Lind
Sold by Cummings & Co. Realtors, Sunna Ahmad
Get Pre-Approved Today
Schools
Schools serving 2109 Link Rd
School District:Montgomery County Public Schools, Gaithersburg, MD
| Name | Grades | Distance |
|---|---|---|
Cloverly Elementary School 800 Briggs Chaney Road, Silver Spring, MD 20905 | K-5 | 2.8 mi |
William H. Farquhar Middle School 17017 Batchellors Forest Road, Olney, MD 20832 | 6-8 | 4.3 mi |
James Hubert Blake High School 300 Norwood Road, Silver Spring, MD 20905 | 9-12 | 3.6 mi |
Disclaimer:
School attendance boundaries provided by ATTOM Data Solutions and are for reference only. Contact the school directly to verify enrollment eligibility.
Price & Sales History for 2109 Link Rd
Date
Details
Price
Change
Source
11/18/2026
Sold
$1,125,000
0.01%
MLS
9/26/2026
Listed
$1,124,900
—
MLS
Disclaimer: Historical sales information is derived from public records provided by the county offices. Information is not guaranteed and should be independently verified.
2109 Link Road, Silver Spring, MD 20905 (MLS# MDMC2257558) is a Single Family property that was sold at $1,125,000 on November 18, 2026. Want to learn more about 2109 Link Road? Do you have questions about finding other Single Family real estate for sale in Silver Spring? You can browse all Silver Spring real estate or contact a Coldwell Banker agent to request more information.