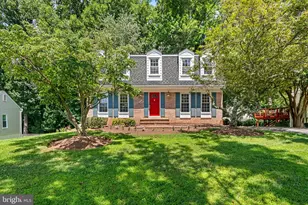
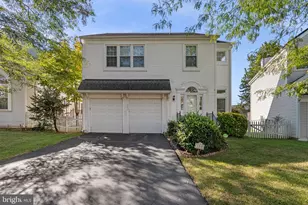
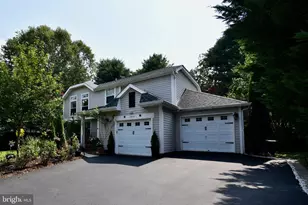
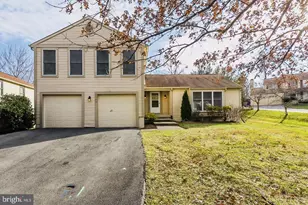
This is a carousel with tiles that activate property listing cards. Use the previous and next buttons to navigate.
1/1
$655,000
This is a carousel with tiles that activate property listing cards. Use the previous and next buttons to navigate.
1/1
Property Description
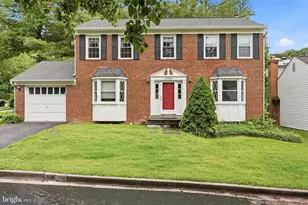
Welcome to this beautiful traditional home nestled in the highly sought-after Longmead community of Montgomery County. This home presents an outstanding opportunity for buyers at an ideal price, offering the potential for immediate equity while enjoying a home that has been meticulously cared for and thoughtfully updated. Step inside to a welcoming foyer that opens to a functional and inviting floor plan. The main level features a dedicated home office-perfect for today's work-from-home lifestyle-along with spacious living and dining areas designed for both everyday comfort and effortless entertaining. Upstairs, you'll find four generously sized bedrooms, including a comfortable primary suite. The finished basement provides additional versatile living space with a bonus room ideal for guests, a home gym, hobby room, or private retreat. Outside, enjoy the backyard-perfect for relaxing evenings, entertaining guest, or creating your own outdoor oasis. This home has been maintained and offers valuable recent updates, including a new HVAC system (2024), new refrigerator (2025), and new water heater (2025), giving the next homeowner added confidence and peace of mind. To make this opportunity even more attractive, the sellers are including a one-year home warranty (up to $600) with the buyer's choice of provider. Located in the desirable Longmead community, residents enjoy neighborhood amenities, scenic walking paths, parks, convenient shopping and dining, and easy access to major commuter routes. The sellers are highly motivated and ready to work with serious buyers. This is an opportunity you don't want to miss. Schedule your private showing today and make this exceptional Longmead home yours!!!!
Full Property Details
Full Property Details for 2124 Cherry Leaf Ln
General
- Sold For: $655,000
- HOA FEE: $63/month
- Taxes: $8,906 (2025)
- Status: Closed
- Type: Single Family
- Source: BrightMLSMidAtlantic
- MLS ID: MDMC2249044
- Added to Site: 68 day(s) ago
Interior
- Rooms/Areas: Living Room, Dining Room, Sitting Room, Kitchen, Family Room, Foyer, Office
- Fireplace: Yes
- Number of Fireplaces: 1
Rooms
Bathrooms
- Total Bathrooms: 4
- Full Bathrooms: 3
- Half Bathrooms: 1
- Upper Floor Baths: 2
- Upper - Full Baths: 2
- Main Floor Baths: 1
- Main - 1/2 Baths: 1
- Lower Floor Baths: 1
- Lower - Full Baths: 1
Bedrooms
- Total Bedrooms: 4
- Bedrooms Upper: 4
Additional Information
- Shared Pool: Yes
- Pool: Yes
Parking
- Garage: Yes
- Garage Spaces: 2
- Total Spaces: 4
- Parking Type: Attached Garage, Driveway, On Street
- Garage Description: Garage - Front Entry, Inside Access
Location
- County: MONTGOMERY
- Subdivision: LONGMEAD CROSSING
- Driving Directions: Use the Internet
School Information
- School District: Montgomery County Public Schools
Community
- Association: Yes
Heating & Cooling
- Central air: Yes
- Cooling Type: Central A/C
- Cooling Fuel: Electric
- Heating Type: Central
- Heating Fuel: Electric
- Water Heater: Electric
Utilities
- Sewer: Public Sewer
- Water: Public
Structural Information
- Architectural Style: Colonial
- Structure Type: Detached
- Construction: Frame
- Basement: Yes
- Basement Desc.: Other
- Foundation: Other
- Stories Description: Lower 1, Main, Upper 1
- Square Feet: 4,143
- Sq. Ft. Source: Assessor
- Living Area: 3,517 Sq. Ft.
- Finished Above Grnd: 2,867 Sq. Ft.
- Finished Below Grnd: 650 Sq. Ft.
- Year Built: 1988
- Year Built Source: Assessor
Unit Information
Unit 1
- Bathrooms-Lower: 1
Lot Features
- Lot Size (Acres): 0.32
- Lot Size (Sq. Ft.): 13,848
- Lot Size Source: Assessor
- Zoning: R200
Financial Considerations
- Price Per Sq. Ft.: $244.16
- Association Fee: $63
- Assoc Fee Freq.: Monthly
- Tax w/Assessment: $751,267
- Tax Amount: $8,906
- Tax Year: 2025
- Terms: Standard Sale
Disclosures and Reports
- Ownership: Fee Simple
Listed by Bennett Realty Solutions, Allison Alana Jones
Sold by Smart Realty, LLC, Heidi M Reeley

Get Pre-Approved Today
Schools
Schools serving 2124 Cherry Leaf Ln
School District:Montgomery County Public Schools, Gaithersburg, MD
| Name | Grades | Distance |
|---|---|---|
Bel Pre Elementary School 13801 Rippling Brook Drive, Silver Spring, MD 20906 | PK-2 | 1.2 mi |
Strathmore Elementary School 3200 Beaverwood Lane, Silver Spring, MD 20906 | 3-5 | 1.3 mi |
Argyle Middle School 2400 Bel Pre Rd, Silver Spring, MD 20906 | 6-8 | 0.6 mi |
John F. Kennedy High School 1901 Randolph Rd, Silver Spring, MD 20902 | 9-12 | 2.2 mi |
Disclaimer:
School attendance boundaries provided by ATTOM Data Solutions and are for reference only. Contact the school directly to verify enrollment eligibility.
Price & Sales History for 2124 Cherry Leaf Ln
Date
Details
Price
Change
Source
9/30/2026
Sold
$655,000
-6.43%
MLS
7/31/2026
Listed
$699,999
—
MLS
Disclaimer: Historical sales information is derived from public records provided by the county offices. Information is not guaranteed and should be independently verified.
2124 Cherry Leaf Lane, Silver Spring, MD 20906 (MLS# MDMC2249044) is a Single Family property that was sold at $655,000 on September 30, 2026. Want to learn more about 2124 Cherry Leaf Lane? Do you have questions about finding other Single Family real estate for sale in Silver Spring? You can browse all Silver Spring real estate or contact a Coldwell Banker agent to request more information.