This is a carousel with tiles that activate property listing cards. Use the previous and next buttons to navigate.
1/1
$820,000
This is a carousel with tiles that activate property listing cards. Use the previous and next buttons to navigate.
1/1
Property Description
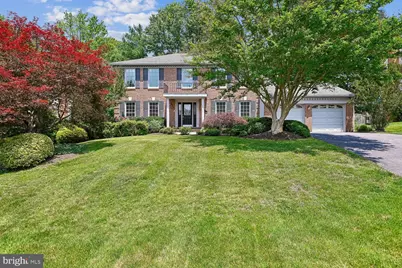
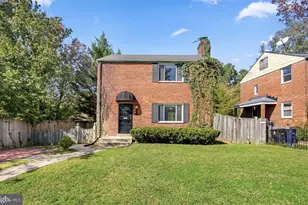
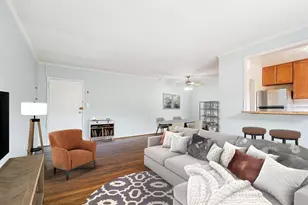
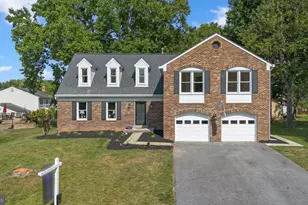
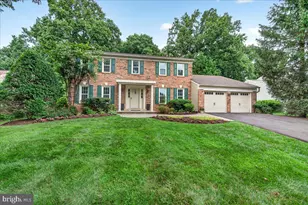
Seller has set the offer deadline for Tuesday, June 16th 12 noon. Welcome to this wonderfully renovated Halle built Maplewood Model in the desirable Fairland Acres Community. Mature landscaping. A stunning curved walkway leads you through the beautiful doorway into the spacious foyer, featuring maple hardwood flooring with customized hardwood inlays throughout the foyer, hallway, and kitchen. The foyer is flanked by a full-sized dining room and living room, and is adjacent to a private office/library. The renovated high-end kitchen features Craft-maid soft-close cabinets, Miele Ovens, including a steam oven and food warmer, a built-in Wolf microwave, a Thermador Induction Stove Top, and a stainless hood with tiled inset, a Subzero Refrigerator, gorgeous granite countertops, and a herb garden kitchen window. The eating area leads through French doors to a hardscape patio with a firepit, a gas grill attached to the main gas line, and a hot tub. The laundry area, just off the kitchen, features a front-load washer and dryer. The garage area has been outfitted with customized storage and cabinets, and the flooring sealed with epoxy. This lovely table space kitchen adjoins the family room with a gas fireplace insert, and a second exit leads to a Cedar wood screened porch with a cathedral ceiling, skylights, and tiled flooring. and a "Grandin Road" porch swing. The upper level features a lovely master bedroom with a walk-in closet and a gorgeous, upscale master bath you have dreamed of. Indulge in the expansive rain shower with a seated area and a skylight, and the floors are heated. A Toto toilet and a touch-screen LED illuminated vanity mirror complete the luxury. Three additional ample-sized bedrooms with large closets and a second equally amazing full bath, which features a separate BainUltra Airjet soaking tub, a separate steam shower, and a second touchscreen LED-illuminated vanity mirror. Additional features: Whole-house Cummings Onan Generator, 20Kw generator that runs on natural gas, Pella Windows throughout the upper 2 levels and a Premium 30-year shingle roof. Recently renovated and beautifully appointed, fully finished lower level great for a recreation room or a theater room, and a gym. Just minutes to local parks, shopping, and Rt 200, and many major commuting routes, this home should be number one on your list!
Full Property Details
Full Property Details for 22 Locustwood Ct
General
- Sold For: $820,000
- HOA FEE: $35/month
- HOA FEE FREQ.: Annually
- Taxes: $8,018 (2025)
- Status: Closed
- Type: Single Family
- Source: BrightMLSMidAtlantic
- MLS ID: MDMC2240142
- Added to Site: 44 day(s) ago
Interior
- Fireplace: Yes
- Number of Fireplaces: 1
- Fireplace(s): Fireplace - Glass Doors, Other
- Appliances: Cooktop, Dishwasher, Disposal, Dryer - Front Loading, Exhaust Fan, Microwave, Oven - Wall, Range Hood, Refrigerator, Stainless Steel Appliances, Washer - Front Loading, Water Heater
- Flooring: Solid Hardwood, Carpet, Ceramic Tile
Rooms
Bathrooms
- Total Bathrooms: 4
- Full Bathrooms: 3
- Half Bathrooms: 1
- Upper Floor Baths: 2
- Upper - Full Baths: 2
- Main Floor Baths: 1
- Main - 1/2 Baths: 1
- Lower Floor Baths: 1
- Lower - Full Baths: 1
Bedrooms
- Total Bedrooms: 4
- Bedrooms Upper: 4
Other Rooms
- Laundry: Main Floor
Exterior
- Exterior Features: BBQ Grill, Extensive Hardscape, Exterior Lighting, Gutter System, Hot Tub, Stone Retaining Walls, Street Lights
Parking
- Garage: Yes
- Garage Spaces: 2
- Total Spaces: 6
- Parking Type: Attached Garage, Driveway
- Garage Description: Additional Storage Area, Garage - Front Entry, Garage Door Opener, Inside Access
Location
- County: MONTGOMERY
- Subdivision: FAIRLAND ACRES
- Driving Directions: Best to use GPS. From rt. 200 North on New Hampshire Ave. to Right on Briggs Chaney Rd, to Left on Peach Orchard Rd. to Right on Holly Spring to Right on Kaywood Rd, to Right on Locustwood Lane to Right on Locustwood Ct. to #22 on the Right. Please pull into the driveway.
School Information
- School District: Montgomery County Public Schools
Community
- Association: Yes
- Assoc. Name: FAIRLAND ACRES HOA
- Assoc. Fees Include: Common Area Maintenance, Management, Reserve Funds, Trash
Heating & Cooling
- Central air: Yes
- Cooling Type: Central A/C, Ceiling Fan(s)
- Cooling Fuel: Electric
- Heating Type: Forced Air
- Heating Fuel: Natural Gas
- Water Heater: Natural Gas
Utilities
- Sewer: Public Sewer
- Water: Public
Structural Information
- Architectural Style: Colonial
- Structure Type: Detached
- Architect: Halle
- Model: Maplewood
- Construction: Frame, Brick Front
- Basement: Yes
- Basement Desc.: Full, Fully Finished, Heated
- Foundation: Other
- Roof: Asphalt
- Stories Description: Lower 1, Main, Upper 1
- Square Feet: 3,900
- Sq. Ft. Source: Assessor
- Living Area: 3,597 Sq. Ft.
- Finished Above Grnd: 2,691 Sq. Ft.
- Finished Below Grnd: 906 Sq. Ft.
- Year Built: 1986
- Year Built Source: Assessor
- Property Condition: Excellent
Unit Information
Unit 1
- Bathrooms-Lower: 1
Lot Features
- Property View: Garden/Lawn
- Lot Size (Acres): 0.3
- Lot Size (Sq. Ft.): 13,053
- Lot Size Source: Assessor
- Zoning: RE1
- Lot Description: Cul-de-sac, Front Yard, Landscaping, No Thru Street, Open, Rear Yard, Vegetation Planting
Financial Considerations
- Price Per Sq. Ft.: $295.43
- Association Fee: $425
- Assoc Fee Freq.: Annually
- Assessment Year: 2026
- City/TownTax Freq: Annually
- County Tax: $7,483
- County Tax Freq: Annually
- Tax w/Assessment: $725,800
- Tax Amount: $8,018
- Tax Year: 2025
- Terms: Standard Sale
- Tax Total Finished Sq. Ft.: 3597
Disclosures and Reports
- Ownership: Fee Simple
- Inclusions: Backup Generator Porch swing Gas Grill
- Lot Number: 25
Listed by RE/MAX Realty Centre, Inc., Kathryn B Virkus
Sold by Redfin Corp, Yu Jun Sun

Get Pre-Approved Today
Schools
Schools serving 22 Locustwood Ct
School District:Montgomery County Public Schools, Gaithersburg, MD
| Name | Grades | Distance |
|---|---|---|
Cloverly Elementary School 800 Briggs Chaney Road, Silver Spring, MD 20905 | K-5 | 2 mi |
Briggs Chaney Middle School 1901 Rainbow Drive, Silver Spring, MD 20905 | 6-8 | 1.1 mi |
Paint Branch High School 14121 Old Columbia Pike, Burtonsville, MD 20866 | 9-12 | 0.9 mi |
Disclaimer:
School attendance boundaries provided by ATTOM Data Solutions and are for reference only. Contact the school directly to verify enrollment eligibility.
Price & Sales History for 22 Locustwood Ct
Date
Details
Price
Change
Source
7/01/2026
Sold
$820,000
3.14%
MLS
6/13/2026
Listed
$795,000
—
MLS
Disclaimer: Historical sales information is derived from public records provided by the county offices. Information is not guaranteed and should be independently verified.
22 Locustwood Court, Silver Spring, MD 20905 (MLS# MDMC2240142) is a Single Family property that was sold at $820,000 on July 01, 2026. Want to learn more about 22 Locustwood Court? Do you have questions about finding other Single Family real estate for sale in Silver Spring? You can browse all Silver Spring real estate or contact a Coldwell Banker agent to request more information.