Full Property Details for 22 Melbourne Ave
General
- Sold For: $560,000
- Taxes: $6,489 (2026)
- Status: Closed
- Type: Single Family
- Source: BrightMLSMidAtlantic
- MLS ID: MDMC2245772
- Added to Site: 52 day(s) ago
Interior
- Rooms/Areas: Living Room, Dining Room, Primary Bedroom, Bedroom 2, Bedroom 3, Kitchen, Game Room, Family Room, Attic
- Interior Features: Kitchen - Table Space, Dining Area, Window Treatments, Wood Floors, Floor Plan - Traditional
- Fireplace: Yes
- Number of Fireplaces: 1
- Appliances: Dishwasher, Disposal, Dryer, Oven/Range - Electric, Refrigerator, Washer
Rooms
- Total Bathrooms: 3
- Full Bathrooms: 2
- Half Bathrooms: 1
- Upper Floor Baths: 1
- Upper - Full Baths: 1
- Main Floor Baths: 1
- Main - 1/2 Baths: 1
- Lower Floor Baths: 1
- Lower - Full Baths: 1
- Total Bedrooms: 3
- Bedrooms Upper: 3
Exterior
- Porch/Patio/Deck: Patio(s)
Parking
- Garage: Yes
- Garage Spaces: 1
- Total Spaces: 1
- Parking Features: Paved Driveway
- Parking Type: Off Street, Attached Garage
- Garage Description: Garage - Front Entry
Location
- County: MONTGOMERY
- Subdivision: HIGHLAND VIEW PARK
- Driving Directions: From 495 North, Take Exit 29 onto MD-193, Turn Left onto University Blvd E, Turn Right onto E Franklin Ave, Turn Left onto Flower Ave, Turn Right onto Melbourne Ave, House is on your Left.
School Information
- School District: Montgomery County Public Schools
Heating & Cooling
- Cooling Type: Heat Pump(s)
- Cooling Fuel: Electric
- Heating Type: Forced Air
- Heating Fuel: Natural Gas
- Water Heater: Natural Gas
Utilities
- Sewer: Public Sewer
- Water: Public
Structural Information
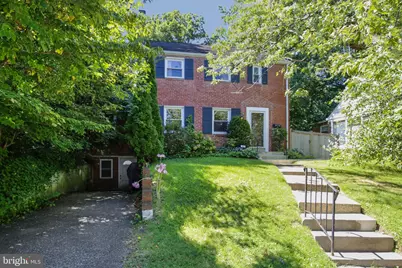
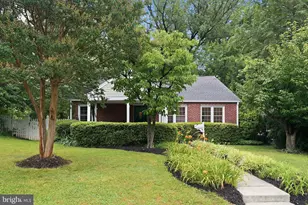
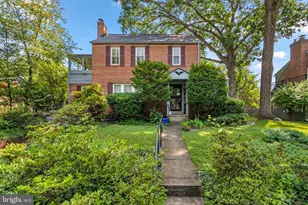
- Architectural Style: Colonial
- Structure Type: Detached
- Construction: Brick
- Basement: Yes
- Basement Entrance: Yes
- Basement Desc.: Front Entrance, Garage Access, Partially Finished
- Foundation: Block
- Roof: Fiberglass
- Windows: Double Pane, Screens, Storm
- Doors: Storm
- Stories Description: Lower 1, Lower 2, Main, Upper 1, Upper 2
- Square Feet: 2,445
- Sq. Ft. Source: Assessor
- Living Area: 1,885 Sq. Ft.
- Finished Above Grnd: 1,560 Sq. Ft.
- Finished Below Grnd: 325 Sq. Ft.
- Year Built: 1940
- Year Built Source: Assessor
Unit Information
Additional Structures
Lot Features
- Property View: Trees/Woods
- Lot Size (Acres): 0.18
- Lot Size (Sq. Ft.): 7,935
- Lot Size Source: Assessor
- Zoning: R60
- Lot Description: Backs to Trees
- Fencing (Description): Rear
Financial Considerations
- Price Per Sq. Ft.: $384.62
- Assessment Year: 2026
- City/TownTax Freq: Annually
- Tax w/Assessment: $522,833
- Tax Amount: $6,489
- Tax Year: 2026
- Terms: Standard Sale
- Tax Total Finished Sq. Ft.: 1885
Disclosures and Reports
- Ownership: Fee Simple
- Inclusions: All appliances convey.
- Lot Number: 4
Listed by RE/MAX Leading Edge, Mark Svrcek and RE/MAX Leading Edge, Richard Dare Inman
Sold by Weichert, REALTORS, Africano Turyahikayo