This is a carousel with tiles that activate property listing cards. Use the previous and next buttons to navigate.
1/1
$750,000
This is a carousel with tiles that activate property listing cards. Use the previous and next buttons to navigate.
1/1
Property Description
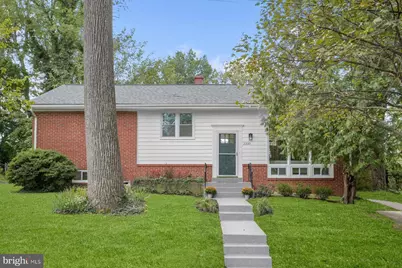
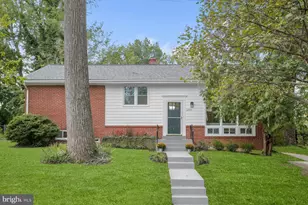
Welcome to this beautifully updated home, featuring designer finishes, abundant natural light, and an exceptional layout, all just a short walk from Forest Glen Metro! A welcoming front pathway with grey marble coating leads to the entrance, where a stunning floor-to-ceiling window makes an immediate impression. Hardwood floors flow throughout the main level. The brand-new designer kitchen features crisp white cabinetry, white quartz counters, stainless steel LG appliances, custom tile backsplash, designer fixtures, and an expanded window overlooking the deck and backyard. Open to the dining and family rooms, the space is ideal for everyday living and entertaining. The main level offers three bedrooms and two full baths, including a spacious primary suite with an en-suite bath featuring a porcelain tile shower, plus a large hall bath with tub. Pull-down attic stairs provide additional storage along with a convenient linen closet in the upstairs hallway. The expansive lower level features an enormous recreation room, an additional bedroom and full bath with white porcelain tile shower, and a laundry room with new LG washer and dryer and marble flake floor coating. Direct backyard access adds convenience and versatility. The lower level is further completed by an additional bonus room with recessed lights. Enjoy the rear deck, fenced backyard, private driveway with parking for two cars, and additional street parking. A new roof, water heater, HVAC, and gutters complete the many list of updates. All conveniently located within walking distance of Forest Glen Metro! A true must see!
Full Property Details
Full Property Details for 2200 Ellis St
General
- Sold For: $750,000
- Taxes: $7,604 (2026)
- Status: Closed
- Type: Single Family
- Source: BrightMLSMidAtlantic
- MLS ID: MDMC2258032
- Days on Market: 4 days
- Added to Site: 51 day(s) ago
Interior
- Interior Features: Bathroom - Stall Shower, Bathroom - Tub Shower, Combination Kitchen/Dining, Floor Plan - Open, Formal/Separate Dining Room, Kitchen - Eat-In, Kitchen - Gourmet, Primary Bath(s), Window Treatments, Wood Floors
- Appliances: Built-In Microwave, Dishwasher, Disposal, Dryer, Oven/Range - Electric, Refrigerator, Stainless Steel Appliances, Washer, Water Heater
Rooms
Bathrooms
- Total Bathrooms: 3
- Full Bathrooms: 3
- Main Floor Baths: 2
- Main - Full Baths: 2
- Lower Floor Baths: 1
- Lower - Full Baths: 1
Bedrooms
- Total Bedrooms: 4
- Bedrooms Lower: 1
- Bedrooms Main & Up: 3
Other Rooms
- Laundry: Lower Floor
Additional Information
- Security/Safety: Main Entrance Lock, Smoke Detector
Exterior
- Exterior Features: Exterior Lighting
- Porch/Patio/Deck: Deck(s)
Parking
- Parking Features: Paved Driveway, Rented/Permit Required
- Parking Type: Driveway, Off Street, On Street
Location
- County: MONTGOMERY
- Subdivision: FOREST GLEN KNOLLS
- Driving Directions: GA Ave. north, Left onto Forest Glen Road to 2nd Left onto Elkton (opposite from driveway entrance to Forest Glen Metro Station) -house directly ahead at intersection of Elkton and Ellis.
School Information
- School District: Montgomery County Public Schools
- Elementary School: Flora M. Singer
- Middle School: Sligo
- High School: Albert Einstein
Heating & Cooling
- Central air: Yes
- Cooling Type: Central A/C
- Cooling Fuel: Electric
- Heating Type: Forced Air
- Heating Fuel: Natural Gas
- Water Heater: Natural Gas
Utilities
- Sewer: Public Sewer
- Water: Public
Structural Information
- Architectural Style: Contemporary
- Structure Type: Detached
- Construction: Brick
- Basement: Yes
- Basement Entrance: Yes
- Basement Desc.: Connecting Stairway, Daylight, Full, Fully Finished, Heated, Outside Entrance, Rear Entrance, Walkout Stairs, Windows
- Foundation: Permanent
- Stories Description: Lower 1, Main
- Square Feet: 2,139
- Sq. Ft. Source: Assessor
- Living Area: 2,139 Sq. Ft.
- Finished Above Grnd: 1,242 Sq. Ft.
- Finished Below Grnd: 897 Sq. Ft.
- Year Built: 1959
- Year Built Source: Assessor
- Property Condition: Excellent
Unit Information
Unit 1
- Bathrooms-Lower: 1
- Bedrooms-Lower: 1
Lot Features
- Lot Size (Acres): 0.17
- Lot Size (Sq. Ft.): 7,196
- Lot Size Source: Assessor
- Zoning: R60
Financial Considerations
- Price Per Sq. Ft.: $603.06
- Assessment Year: 2026
- City/TownTax Freq: Annually
- County Tax: $6,754
- County Tax Freq: Annually
- Tax w/Assessment: $586,233
- Tax Amount: $7,604
- Tax Year: 2026
- Terms: Standard Sale
- Tax Total Finished Sq. Ft.: 2139
Disclosures and Reports
- Ownership: Fee Simple
- Lot Number: 2
Listed by Compass, Lindsay W Lucas
Sold by Compass, Michelle R Teichberg
Get Pre-Approved Today
Schools
Schools serving 2200 Ellis St
School District:Montgomery County Public Schools, Gaithersburg, MD
| Name | Grades | Distance |
|---|---|---|
Flora M. Singer Elementary School 2600 Hayden Drive, Silver Spring, MD 20902 | PK-5 | 0.5 mi |
Sligo Middle School 1401 Dennis Avenue, Silver Spring, MD 20902 | 6-8 | 1.1 mi |
Albert Einstein High School 11135 Newport Mill Road, Kensington, MD 20895 | 9-12 | 2 mi |
Disclaimer:
School attendance boundaries provided by ATTOM Data Solutions and are for reference only. Contact the school directly to verify enrollment eligibility.
Price & Sales History for 2200 Ellis St
Date
Details
Price
Change
Source
11/03/2026
Sold
$750,000
0.13%
MLS
10/02/2026
Listed
$749,000
—
MLS
Disclaimer: Historical sales information is derived from public records provided by the county offices. Information is not guaranteed and should be independently verified.
2200 Ellis Street, Silver Spring, MD 20910 (MLS# MDMC2258032) is a Single Family property that was sold at $750,000 on November 03, 2026. Want to learn more about 2200 Ellis Street? Do you have questions about finding other Single Family real estate for sale in Silver Spring? You can browse all Silver Spring real estate or contact a Coldwell Banker agent to request more information.