This is a carousel with tiles that activate property listing cards. Use the previous and next buttons to navigate.
1/1
$727,000
This is a carousel with tiles that activate property listing cards. Use the previous and next buttons to navigate.
1/1
Property Description
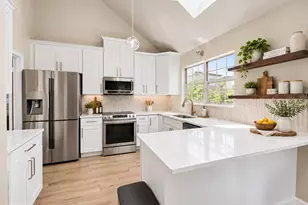
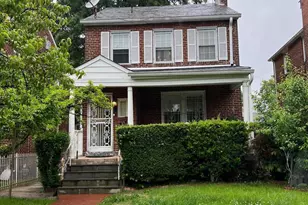
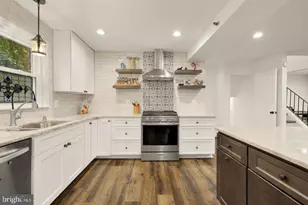
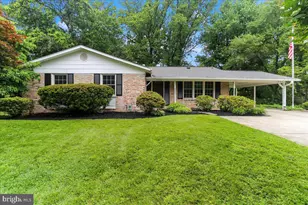
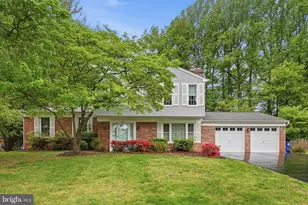
Welcome home to this well-maintained five-bedroom Dutch Colonial, tucked away on a quiet cul-de-sac while remaining close to the many shops, restaurants, and amenities of Silver Spring. Convenient access to Routes 29, 95, and 200 makes commuting a breeze. Inside, you'll find spacious bedrooms, including a primary suite with double vanity and walk-in closet, gorgeous hardwood floors and thoughtful details such as the main level private office, laundry area, and an inviting family room with a stone hearth and wood-burning fireplace. French doors open to a climate-controlled four-season room and deck, offering additional living space throughout the year. You'll love the large kitchen with GAS COOKING, abundant storage, and a cozy table space with built-in seating under a picture window. The finished lower level is ideal for guests, recreation, or multigenerational living, with a bedroom, full bathroom, wet bar, and walkout access to the fenced backyard. A large utility and storage room with a cedar closet provides plenty of additional space. Enjoy additional peace of mind with the new roof (installed in spring 2026 w/transferable warranty) and a Brinks home security system. An attached two-car garage and abundant off-street parking complete this ideally-located Silver Spring home.
Full Property Details
Full Property Details for 2206 Touchstone Ct
General
- Sold For: $727,000
- HOA FEE: $20/month
- HOA FEE FREQ.: Annually
- Taxes: $6,958 (2025)
- Status: Closed
- Type: Single Family
- Source: BrightMLSMidAtlantic
- MLS ID: MDMC2249512
- Added to Site: 56 day(s) ago
Interior
- Fireplace: Yes
- Number of Fireplaces: 1
Rooms
Bathrooms
- Total Bathrooms: 4
- Full Bathrooms: 3
- Half Bathrooms: 1
- Upper Floor Baths: 2
- Upper - Full Baths: 2
- Main Floor Baths: 1
- Main - 1/2 Baths: 1
- Lower Floor Baths: 1
- Lower - Full Baths: 1
Bedrooms
- Total Bedrooms: 5
- Bedrooms Upper: 4
- Bedrooms Lower: 1
Parking
- Garage: Yes
- Garage Spaces: 2
- Total Spaces: 4
- Parking Type: Driveway, Attached Garage
- Garage Description: Garage - Front Entry
Location
- County: MONTGOMERY
- Subdivision: SNOWDENS MILL
- Cross Streets: Stonecrest
- Driving Directions: From north, Old Columbia Pike to Musgrove. Left on Stonecrest to left on Touchstone. OR from south, Old Columbia Pike to Ruxton Rd. Right on Ruxton Rd. to right on Stonecrest to right on Touchstone.
School Information
- School District: Montgomery County Public Schools
Community
- Association: Yes
- Assoc. Name: SNOWDENS MILL
Heating & Cooling
- Cooling Type: Other
- Cooling Fuel: Electric
- Heating Type: Forced Air
- Heating Fuel: Natural Gas
- Water Heater: Natural Gas
Utilities
- Sewer: Public Sewer
- Water: Public
- Utility Description: Cable TV Available, Electric Available, Phone Available, Sewer Available, Water Available
Structural Information
- Architectural Style: Colonial
- Structure Type: Detached
- Construction: Frame
- Basement: Yes
- Basement Desc.: Fully Finished
- Foundation: Other
- Stories Description: Lower 1, Main, Upper 1
- Square Feet: 3,456
- Sq. Ft. Source: Assessor
- Living Area: 3,212 Sq. Ft.
- Finished Above Grnd: 2,412 Sq. Ft.
- Finished Below Grnd: 800 Sq. Ft.
- Year Built: 1979
- Year Built Source: Assessor
Unit Information
Unit 1
- Bathrooms-Lower: 1
- Bedrooms-Lower: 1
Lot Features
- Lot Size (Acres): 0.19
- Lot Size (Sq. Ft.): 8,424
- Lot Size Source: Assessor
- Zoning: R90
Financial Considerations
- Price Per Sq. Ft.: $300.58
- Association Fee: $240
- Assoc Fee Freq.: Annually
- Assessment Year: 2026
- City/TownTax Freq: Annually
- County Tax: $6,264
- County Tax Freq: Annually
- Tax w/Assessment: $544,100
- Tax Amount: $6,958
- Tax Year: 2025
- Terms: Standard Sale
- Tax Total Finished Sq. Ft.: 3212
Disclosures and Reports
- Ownership: Fee Simple
- Lot Number: 7
Listed by Weichert Realtors - McKenna & Vane, David R Vane
Sold by Serhant, emely Alvarez and Serhant, Barak Sky

Get Pre-Approved Today
Schools
Schools serving 2206 Touchstone Ct
School District:Montgomery County Public Schools, Gaithersburg, MD
| Name | Grades | Distance |
|---|---|---|
William Tyler Page Elementary School 13400 Tamarack Road, Silver Spring, MD 20904 | PK-5 | 1.2 mi |
Briggs Chaney Middle School 1901 Rainbow Drive, Silver Spring, MD 20905 | 6-8 | 3 mi |
James Hubert Blake High School 300 Norwood Road, Silver Spring, MD 20905 | 9-12 | 4.3 mi |
Disclaimer:
School attendance boundaries provided by ATTOM Data Solutions and are for reference only. Contact the school directly to verify enrollment eligibility.
Price & Sales History for 2206 Touchstone Ct
Date
Details
Price
Change
Source
8/27/2026
Sold
$727,000
0.28%
MLS
8/12/2026
Listed
$725,000
—
MLS
Disclaimer: Historical sales information is derived from public records provided by the county offices. Information is not guaranteed and should be independently verified.
2206 Touchstone Court, Silver Spring, MD 20904 (MLS# MDMC2249512) is a Single Family property that was sold at $727,000 on August 27, 2026. Want to learn more about 2206 Touchstone Court? Do you have questions about finding other Single Family real estate for sale in Silver Spring? You can browse all Silver Spring real estate or contact a Coldwell Banker agent to request more information.