This is a carousel with tiles that activate property listing cards. Use the previous and next buttons to navigate.
1/1
$255,000
This is a carousel with tiles that activate property listing cards. Use the previous and next buttons to navigate.
1/1
Property Description
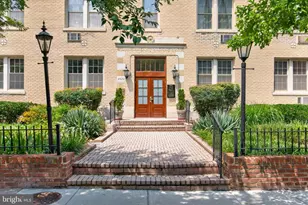
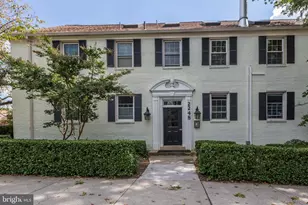
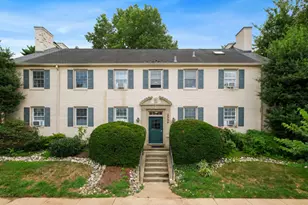
Beautifully maintained and filled with natural light, this inviting residence offers timeless finishes and thoughtful updates throughout. A welcoming foyer opens to stunning hardwood floors that flow seamlessly into the spacious living area featuring custom built-in cabinetry, double-pane windows, and generous closet space with mirrored doors. The beautifully updated kitchen showcases ceramic tile flooring, stainless steel appliances, gleaming granite countertops, glass tile backsplash, and abundant cabinetry, complemented by an additional portable cabinet with built-in wine rack. The stylish full bath is adorned with ceramic tile flooring and surround, granite vanity, dual medicine cabinets, and classic finishes. A convenient in-unit stackable washer and dryer add everyday ease. The spacious bedroom features beautiful hardwood flooring, an open closet design, and ample storage. An excellent opportunity offering comfort, charm, and elegant living in a thoughtfully designed space. Conveniently located close to Rock Creek Park's trails, as well as nearby shopping, dining, and entertainment in downtown Silver Spring and Kensington. Easy access to Metro, MARC, major commuter routes, and Washington, D. C. Combining comfort, updates, and a prime location, this home offers exceptional value in a vibrant Silver Spring setting. ***Mortgage savings may be available for this listing.
Full Property Details
Full Property Details for 2212 Washington Ave #103
General
- Sold For: $255,000
- HOA FEE: $407/month
- Taxes: $2,862 (2025)
- Status: Closed
- Type: Condo
- Source: BrightMLSMidAtlantic
- MLS ID: MDMC2231932
- Added to Site: 100 day(s) ago
Interior
- Interior Features: Bathroom - Tub Shower, Breakfast Area, Combination Dining/Living, Dining Area, Entry Level Bedroom, Floor Plan - Traditional, Kitchen - Gourmet, Kitchen - Galley, Upgraded Countertops, Wood Floors
- Appliances: Built-In Microwave, Cooktop, Dishwasher, Disposal, Oven/Range - Electric, Refrigerator, Washer - Front Loading, Dryer - Front Loading, Washer/Dryer Stacked, Water Heater
- Flooring: Hardwood, Ceramic Tile
Rooms
Bathrooms
- Total Bathrooms: 1
- Full Bathrooms: 1
- Main Floor Baths: 1
- Main - Full Baths: 1
Bedrooms
- Total Bedrooms: 1
- Bedrooms Main & Up: 1
Other Rooms
- Laundry: Has Laundry, Main Floor, Washer In Unit, Dryer In Unit
Additional Information
- Shared Amenities: Pool - Outdoor, Common Grounds
- Shared Pool: Yes
- Pool: Yes
- Security/Safety: Smoke Detector
Parking
- Parking Type: Parking Lot
Location
- County: MONTGOMERY
- Subdivision: ROCK CREEK GARDENS
- Driving Directions: Please use GPS for most up-to-date directions
- Location Details: Suburban
School Information
- School District: Montgomery County Public Schools
- Elementary School: Rock Creek Forest
- Middle School: Silver Creek
- High School: Bethesda-Chevy Chase
Community
- Assoc. Fees Include: Common Area Maintenance
- Pets Allowed: Yes
- Pets: Case by Case Basis
Heating & Cooling
- Central air: Yes
- Cooling Type: Central A/C
- Cooling Fuel: Electric
- Heating Type: Central
- Heating Fuel: Electric
- Water Heater: Electric
Utilities
- Sewer: Public Sewer
- Water: Public
Structural Information
- Architectural Style: Colonial
- Structure Type: Garden 1 - 4 Floors
- Construction: Brick, Combination
- Entry Floor Number: 1
- Stories Description: Main
- Square Feet: 696
- Sq. Ft. Source: Assessor
- Living Area: 696 Sq. Ft.
- Finished Above Grnd: 696 Sq. Ft.
- Year Built: 1948
- Year Built Source: Assessor
- Property Condition: Excellent
Unit Information
- Unit Floor in Bldg.: 1
Lot Features
- Property View: Scenic Vista
- Street/Road Desc.: Paved
- Zoning: R20
Financial Considerations
- Price Per Sq. Ft.: $373.56
- Condo Fee: $407
- Condo Fee Freq: Monthly
- Assessment Year: 2026
- City/TownTax Freq: Annually
- County Tax: $2,782
- County Tax Freq: Annually
- Tax w/Assessment: $243,333
- Tax Amount: $2,862
- Tax Year: 2025
- Terms: Standard Sale
- Tax Total Finished Sq. Ft.: 696
Disclosures and Reports
- Ownership: Condominium
- Condo: Yes
Listed by Redfin Corp, Bryan Kerrigan
Sold by TTR Sotheby's International Realty, David M Cox

Get Pre-Approved Today
Schools
Schools serving 2212 Washington Ave #103
School District:Montgomery County Public Schools, Gaithersburg, MD
| Name | Grades | Distance |
|---|---|---|
Rock Creek Forest Elementary School 8330 Grubb Road, Chevy Chase, MD 20815 | PK-5 | 0.3 mi |
Silver Creek Middle 3701 Saul Road, Kensington, MD 20895 | 6-8 | 2.2 mi |
Bethesda-Chevy Chase High School 4301 East-West Highway, Bethesda, MD 20814 | 9-12 | 2.4 mi |
Disclaimer:
School attendance boundaries provided by ATTOM Data Solutions and are for reference only. Contact the school directly to verify enrollment eligibility.
Price & Sales History for 2212 Washington Ave #103
Date
Details
Price
Change
Source
8/14/2026
Sold
$255,000
-1.92%
MLS
7/03/2026
Price Reduced
$260,000
-1.89%
MLS
5/14/2026
Listed
$265,000
—
MLS
Disclaimer: Historical sales information is derived from public records provided by the county offices. Information is not guaranteed and should be independently verified.
2212 Washington Avenue #103, Silver Spring, MD 20910 (MLS# MDMC2231932) is a Condo property that was sold at $255,000 on August 14, 2026. Want to learn more about 2212 Washington Avenue #103? Do you have questions about finding other Condo real estate for sale in Silver Spring? You can browse all Silver Spring real estate or contact a Coldwell Banker agent to request more information.