This is a carousel with tiles that activate property listing cards. Use the previous and next buttons to navigate.
1/1
$3,350
This is a carousel with tiles that activate property listing cards. Use the previous and next buttons to navigate.
1/1
Property Description
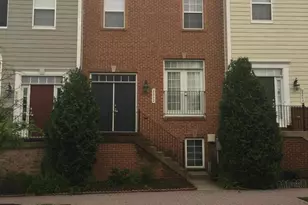
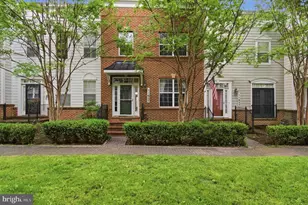
The three magic words of real estate are location, location, location and this fabulous three finished level modern townhome has it in spades! Just a short walk to Metro, a state-of-the art recreation center and an ultra modern library, this home is a commuter, entertainers and fitness buffs delight with a high "walk score" of 92! The floor plan is fabulous and very flexible with a lower level full bathroom/guest suite (4th bedroom) or a recreation/family room. The main level features a large and airy living room/dining, breakfast room and or den with a fireplace separating the living room/dining room. The kitchen is superb with stainless appliances, lots of food preparation surface, gleaming granite counters and an island. The breakfast room is vast and can also double as a dining room or keeping room. High ceilings, newer construction, close to parks including the infamous Brookside Botanical Gardens and the skating rink where you can watch some amazing skaters (many famous) even if you never put your skates on! Lots of closets, storage areas, a TWO car garage, upper laundry room and other delights and surprises are in this move-in ready, mint condition home, so don't delay and see this home today!
Full Property Details
Full Property Details for 2224 Leesborough Dr
General
- Rent: $3,350
- Status: Closed
- Type: Townhouse
- Source: BrightMLSMidAtlantic
- MLS ID: MDMC2241914
- Added to Site: 63 day(s) ago
Rental Information
- Max. Lease (Mths): 60
- Min. Lease (Mths): 12
Interior
- Interior Features: Bathroom - Walk-In Shower, Carpet, Combination Kitchen/Dining, Combination Kitchen/Living, Combination Dining/Living, Floor Plan - Traditional, Floor Plan - Open, Formal/Separate Dining Room, Kitchen - Eat-In, Kitchen - Island, Kitchen - Table Space, Upgraded Countertops
- Fireplace: Yes
- Number of Fireplaces: 1
- Fireplace(s): Fireplace - Glass Doors, Mantel(s), Gas/Propane
Rooms
Bathrooms
- Total Bathrooms: 4
- Full Bathrooms: 2
- Half Bathrooms: 2
- Upper Floor Baths: 2
- Upper - Full Baths: 2
- Main Floor Baths: 1
- Main - 1/2 Baths: 1
- Lower Floor Baths: 1
- Lower - 1/2 Baths: 1
Bedrooms
- Total Bedrooms: 4
- Bedrooms Upper: 3
- Bedrooms Lower: 1
Exterior
- Exterior Features: Sidewalks, Exterior Lighting
- Porch/Patio/Deck: Balcony, Deck(s)
Parking
- Garage: Yes
- Garage Spaces: 2
- Total Spaces: 4
- Parking Type: Attached Garage, Other, Driveway
- Garage Description: Garage - Rear Entry
Location
- County: MONTGOMERY
- Subdivision: LEESBOROUGH
- Driving Directions: From Washington DC, North on Georgia Avenue, right on Leesborough Drive to home on the right.
School Information
- School District: Montgomery County Public Schools
Community
- Association: Yes
- Pets Allowed: Yes
- Pets: Case by Case Basis
Heating & Cooling
- Central air: Yes
- Cooling Type: Central A/C
- Cooling Fuel: Electric
- Heating Type: Forced Air
- Heating Fuel: Natural Gas
- Water Heater: Natural Gas
Utilities
- Sewer: Public Sewer
- Water: Public
Structural Information
- Architectural Style: Colonial
- Structure Type: Interior Row/Townhouse
- Construction: Frame
- Basement: Yes
- Basement Desc.: Daylight, Full, Fully Finished, Garage Access, Walkout Level
- Foundation: Concrete Perimeter
- Roof: Other
- Walls/Ceilings: 9'+ Ceilings, High
- Stories Description: Lower 1, Main, Upper 1
- Square Feet: 2,400
- Sq. Ft. Source: Assessor
- Living Area: 1,880 Sq. Ft.
- Finished Above Grnd: 1,600 Sq. Ft.
- Finished Below Grnd: 280 Sq. Ft.
- Year Built: 2008
- Year Built Source: Assessor
- Property Condition: Excellent
Unit Information
Unit 1
- Bathrooms-Lower: 1
- Bedrooms-Lower: 1
Lot Features
- Lot Size (Acres): 0.03
- Lot Size (Sq. Ft.): 1,190
- Lot Size Source: Assessor
- Zoning: RT15.
- Lot Description: Premium
Financial Considerations
- Price Per Sq. Ft.: $2.09
- Assoc Fee Freq.: Monthly
- Security Deposit: $3,350
- Tax Total Finished Sq. Ft.: 1880
Disclosures and Reports
- Ownership: Other
Listed by RE/MAX Realty Centre, Inc., Orla M O'Callaghan
Sold by Non Subscribing Office, NON MEMBER

Schools
Schools serving 2224 Leesborough Dr
School District:Montgomery County Public Schools, Gaithersburg, MD
| Name | Grades | Distance |
|---|---|---|
Arcola Elementary School, Silver Spring, MD 1820 Franwall Avenue, Silver Spring, MD 20902 | PK-5 | 0.7 mi |
Odessa Shannon Middle School 11800 Monticello Avenue, Silver Spring, MD 20902 | 6-8 | 1.2 mi |
Northwood High School, Silver Spring, MD 919 University Boulevard West, Silver Spring, MD 20901 | 9-12 | 1.7 mi |
Disclaimer:
School attendance boundaries provided by ATTOM Data Solutions and are for reference only. Contact the school directly to verify enrollment eligibility.
Price History for 2224 Leesborough Dr
Date
Details
Price
Change
Source
8/06/2026
Sold
$3,350
—
MLS
6/24/2026
Listed
$3,350
—
MLS
Disclaimer: Historical sales information is derived from public records provided by the county offices. Information is not guaranteed and should be independently verified.
2224 Leesborough Drive, Silver Spring, MD 20902 (MLS# MDMC2241914) is a Townhouse property that was sold at $3,350 on August 06, 2026. Want to learn more about 2224 Leesborough Drive? Do you have questions about finding other real estate for sale or rent in Silver Spring? You can browse all Silver Spring rentals or contact a Coldwell Banker agent to request more information.