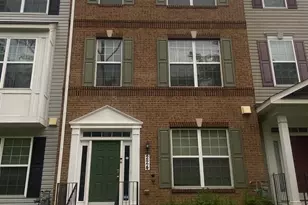
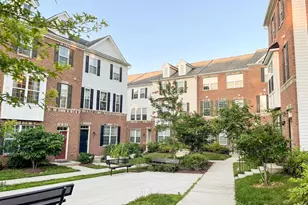
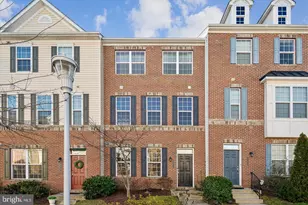
Full Property Details for 224 Ironwood Manor Dr
General
- Rent: $3,200
- HOA FEE: $30/month
- HOA FEE FREQ.: Annually
- Status: Closed
- Type: Townhouse
- Source: BrightMLSMidAtlantic
- MLS ID: MDMC2236610
- Added to Site: 140 day(s) ago
Rental Information
- Max. Lease (Mths): 24
- Min. Lease (Mths): 12
- Rent Includes: HOA/Condo Fee, Partly Furnish, Trash Removal
Interior
- Number of Rooms: 10
- Interior Features: Attic, Breakfast Area, Bathroom - Walk-In Shower, Bathroom - Tub Shower, Combination Kitchen/Dining, Combination Dining/Living, Dining Area, Family Room Off Kitchen, Kitchen - Island, Kitchen - Gourmet, Kitchen - Table Space, Pantry, Window Treatments, Other
- Appliances: Built-In Microwave, Cooktop - Down Draft, Dishwasher, Disposal, Dryer - Front Loading, ENERGY STAR Clothes Washer, ENERGY STAR Dishwasher, ENERGY STAR Refrigerator, Exhaust Fan, Icemaker, Cooktop, Oven - Wall, Oven - Self Cleaning, Washer - Front Loading, Water Heater
- Flooring: Hardwood, Wood
Rooms
- Total Bathrooms: 4
- Full Bathrooms: 2
- Half Bathrooms: 2
- Upper 2 - Full Baths: 2
- Upper Floor Baths: 3
- Upper - Full Baths: 2
- Upper - 1/2 Baths: 1
- Main Floor Baths: 1
- Main - 1/2 Baths: 1
- Total Bedrooms: 3
- Bedrooms Upper: 3
- Bedrooms-Up2: 3
Additional Information
- Shared Amenities: Tot Lots/Playground, Other
Exterior
- Exterior Features: Bump-outs, BBQ Grill, Other
- Porch/Patio/Deck: Deck(s)
Parking
- Garage: Yes
- Garage Spaces: 2
- Total Spaces: 2
- Parking Features: Asphalt Driveway, Free
- Parking Type: Attached Garage
- Garage Description: Garage - Rear Entry, Built In
Location
- County: MONTGOMERY
- Subdivision: TOWNS OF TANGLEWOOD
- Cross Streets: Guilford Run Lane
- Driving Directions: BRIGGS CHANEY ROAD TO ASTON MANOR DRIVE TO GUILFORD RUN LANE TO END ON 224 IRONWOOD MANOR.
- Direction Faces: Northeast
School Information
- School District: Montgomery County Public Schools
Community
- Association: Yes
- Assoc. Name: TOES OF TANGLEWOOD
- Assoc. Fees Include: Common Area Maintenance, Snow Removal, Trash
Heating & Cooling
- Central air: Yes
- Cooling Type: Central A/C, Solar On Grid, Heat Pump(s)
- Cooling Fuel: Electric
- Heating Type: 90% Forced Air, Forced Air
- Heating Fuel: Coal, Central, Natural Gas
- Water Heater: Natural Gas
Utilities
- Sewer: Public Septic, Public Sewer
- Water: Public
- Utility Description: Cable TV Available, Natural Gas Available, Sewer Available, Water Available
Structural Information
- Architectural Style: Colonial
- Structure Type: Interior Row/Townhouse
- Construction: Brick Front, Vinyl Siding, Concrete
- Basement: Yes
- Basement Entrance: Yes
- Basement Desc.: Front Entrance, Garage Access, Fully Finished, Walkout Level
- Foundation: Concrete Perimeter
- Roof: Shingle
- Walls/Ceilings: 9'+ Ceilings, Dry Wall, Cathedral Ceilings
- Entry Floor Number: 1
- Stories Description: Main, Upper 1, Upper 2
- Square Feet: 2,000
- Sq. Ft. Source: Assessor
- Living Area: 2,000 Sq. Ft.
- Finished Above Grnd: 2,000 Sq. Ft.
- Year Built: 2015
- Year Built Source: Estimated
- Property Condition: Excellent
Unit Information
Lot Features
- Lot Size Source: Estimated
- Zoning: TLD
Financial Considerations
- Price Per Sq. Ft.: $1.62
- Association Fee: $360
- Assoc Fee Freq.: Annually
- Application Fee: $50
- Move In Fee: Yes
- Security Deposit: $3,250
- Tax w/Assessment: $498,900
- Owner Pays: Association Fees, Taxes - Real Estate
- Tenant Pays: Cable TV, Electricity, Gas, Heat, Gutter Cleaning, Frozen Waterpipe Damage, Repair Deductible - 50
- Tax Total Finished Sq. Ft.: 2000
Disclosures and Reports
- Ownership: Other
- Inclusions: POSSIBLE INCLUSION OF SOME FURNITURE IF NEED BE
Listed by CLE Real Estate, Clemence Cadjoun
Sold by Unrepresented, Unrepresented