This is a carousel with tiles that activate property listing cards. Use the previous and next buttons to navigate.
1/1
$720,000
This is a carousel with tiles that activate property listing cards. Use the previous and next buttons to navigate.
1/1
Property Description
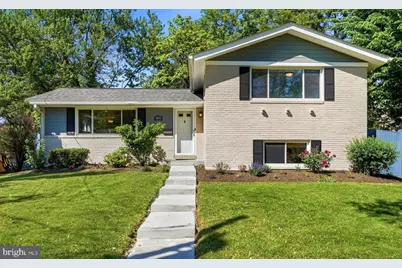
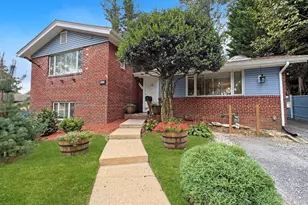
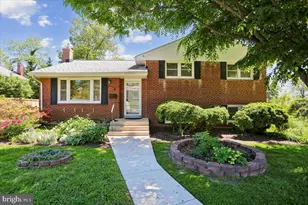
Welcome to 2405 Lillian Dr, a beautifully updated split-level home offering four levels of thoughtfully designed living space. This classic white brick and combination siding exterior, featuring durable PVC HardiPlank, creates a striking first impression, complemented by a professionally landscaped front yard. Inside, gleaming hardwood floors and fresh paint flow through the sun-filled main level, where a bright living room and dining area provide the perfect setting for both everyday living and entertaining. The updated, sundrenched, kitchen is a standout feature, complete with recessed lighting, a stylish backsplash, modern black appliances, black granite countertops, and built-in cabinetry with under-cabinet lighting that adds both function and ambiance. Just in time for summer, this home truly shines when it comes to indoor-outdoor living. An enclosed, sun-drenched porch with a vaulted ceiling and ceiling fan offers the perfect spot to unwind, sip your morning coffee, or host friends while taking in peaceful, tree-lined views. Step out to a scenic, no-maintenance rear deck, ideal for grilling and gathering, with walk-down stairs to a no-maintenance patio and a fully fenced backyard. Backing to mature trees, this private outdoor retreat feels like your own hidden escape, perfect for weekend entertaining, gardening, or simply enjoying the quiet beauty of nature. Upstairs, the primary bedroom features its own private bath, while two additional generously sized bedrooms share a well-appointed full hallway bathroom. The lower level features a generous family room, additional bedroom or dedicated office space, and a full bathroom, offering flexibility for work, relaxation, or guests. The fully finished lowest level provides even more living space, ideal for a rec room, fitness area, or playroom. Additional highlights include an attached rear 8x10 storage shed or workshop with built-in shelving, offering practical space for tools, hobbies, or seasonal items. Sidewalk-lined streets enhance the neighborhood's charm and walkability. Located in a vibrant and convenient part of Silver Spring, this home offers easy access to parks, shopping, dining, and commuter routes, making everyday living as seamless as it is enjoyable. Whether you are looking to unwind in nature or stay connected to everything the area has to offer, this location truly delivers the best of both worlds.
Full Property Details
Full Property Details for 2405 Lillian Dr
General
- Sold For: $720,000
- Taxes: $6,193 (2025)
- Status: Closed
- Type: Single Family
- Source: BrightMLSMidAtlantic
- MLS ID: MDMC2230406
- Added to Site: 60 day(s) ago
Interior
- Rooms/Areas: Living Room, Dining Room, Primary Bedroom, Bedroom 2, Bedroom 3, Bedroom 4, Kitchen, Family Room, Foyer, Laundry, Recreation Room, Bathroom 2, Primary Bathroom, Full Bath, Screened Porch
- Interior Features: Built-Ins, Carpet, Kitchen - Eat-In, Recessed Lighting, Kitchen - Table Space, Ceiling Fan(s), Wood Floors, Dining Area, Kitchen - Gourmet, Primary Bath(s), Upgraded Countertops, Walk-in Closet(s)
- Appliances: Dishwasher, Dryer, Microwave, Refrigerator, Stainless Steel Appliances, Stove, Washer, Disposal
- Flooring: Hardwood, Carpet, Ceramic Tile
Rooms
Bathrooms
- Total Bathrooms: 3
- Full Bathrooms: 3
- Upper Floor Baths: 2
- Upper - Full Baths: 2
- Lower Floor Baths: 1
- Lower - Full Baths: 1
Bedrooms
- Total Bedrooms: 4
- Bedrooms Upper: 3
- Bedrooms Lower: 1
Other Rooms
- Laundry: Lower Floor, Has Laundry
Exterior
- Exterior Features: Sidewalks, Bump-outs, Exterior Lighting
- Porch/Patio/Deck: Patio(s), Enclosed, Screened, Deck(s)
Parking
- Parking Type: Driveway
Location
- County: MONTGOMERY
- Subdivision: PLYERS MILL ESTATES
- Driving Directions: From MD-97 head West onto Plyers Mill Rd, then turn left onto Hutting Pl. Turn left onto Harmon Rd, then turn left onto Lillian Dr. 2405 Lillian will be on your left. Welcome Home!
School Information
- School District: Montgomery County Public Schools
- Elementary School: Oakland Terrace
- Middle School: Newport Mill
- High School: Albert Einstein
Heating & Cooling
- Central air: Yes
- Cooling Type: Central A/C
- Cooling Fuel: Electric
- Heating Type: Forced Air
- Heating Fuel: Natural Gas
- Water Heater: Natural Gas
Utilities
- Sewer: Public Sewer
- Water: Public
Structural Information
- Architectural Style: Split Level
- Structure Type: Detached
- Construction: Brick, HardiPlank Type
- Basement: Yes
- Basement Desc.: Full
- Foundation: Permanent
- Roof: Shingle, Composite
- Walls/Ceilings: Vaulted Ceilings
- Windows: Bay/Bow
- Doors: French
- Stories Description: Lower 1, Main, Upper 1
- Square Feet: 2,512
- Sq. Ft. Source: Estimated
- Living Area: 2,172 Sq. Ft.
- Finished Above Grnd: 1,256 Sq. Ft.
- Finished Below Grnd: 916 Sq. Ft.
- Year Built: 1955
- Year Built Source: Assessor
Unit Information
Unit 1
- Bathrooms-Lower: 1
- Bedrooms-Lower: 1
Additional Structures
- Other Structures: Shed, Shed Shop
Lot Features
- Property View: Garden/Lawn, Trees/Woods
- Lot Size (Acres): 0.14
- Lot Size (Sq. Ft.): 6,242
- Lot Size Source: Assessor
- Zoning: R60
- Lot Description: Backs to Trees, Front Yard, Landscaping, Rear Yard, Trees/Wooded
- Fencing (Description): Fully, Rear
Financial Considerations
- Price Per Sq. Ft.: $557.32
- Assessment Year: 2026
- City/TownTax Freq: Annually
- County Tax: $5,375
- County Tax Freq: Annually
- Tax w/Assessment: $502,700
- Tax Amount: $6,193
- Tax Year: 2025
- Terms: Standard Sale
- Tax Total Finished Sq. Ft.: 1596
Disclosures and Reports
- Ownership: Fee Simple
- Lot Number: 29
Listed by The KW Collective, Lisa E Kittleman
Sold by Real Broker, LLC, FREDERICK NGUYEN

Get Pre-Approved Today
Schools
Schools serving 2405 Lillian Dr
School District:Montgomery County Public Schools, Gaithersburg, MD
| Name | Grades | Distance |
|---|---|---|
Oakland Terrace Elementary School 2720 Plyers Mill Road, Silver Spring, MD 20902 | PK-5 | 0.4 mi |
Newport Mill Middle School 11311 Newport Mill Rd, Kensington, MD 20895 | 6-8 | 1.3 mi |
Albert Einstein High School 11135 Newport Mill Road, Kensington, MD 20895 | 9-12 | 1.2 mi |
Disclaimer:
School attendance boundaries provided by ATTOM Data Solutions and are for reference only. Contact the school directly to verify enrollment eligibility.
Price & Sales History for 2405 Lillian Dr
Date
Details
Price
Change
Source
6/18/2026
Sold
$720,000
2.86%
MLS
5/08/2026
Listed
$700,000
—
MLS
Disclaimer: Historical sales information is derived from public records provided by the county offices. Information is not guaranteed and should be independently verified.
2405 Lillian Drive, Silver Spring, MD 20902 (MLS# MDMC2230406) is a Single Family property that was sold at $720,000 on June 18, 2026. Want to learn more about 2405 Lillian Drive? Do you have questions about finding other Single Family real estate for sale in Silver Spring? You can browse all Silver Spring real estate or contact a Coldwell Banker agent to request more information.