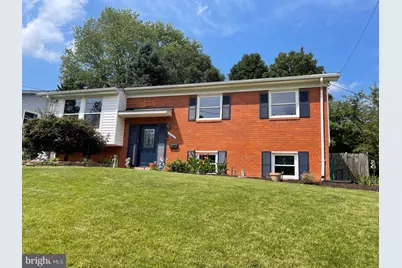
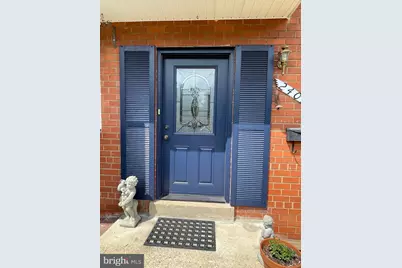
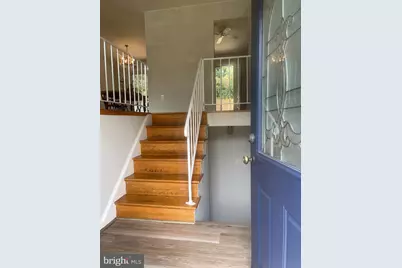
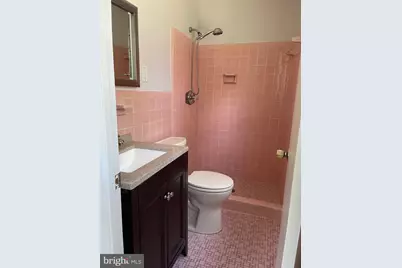
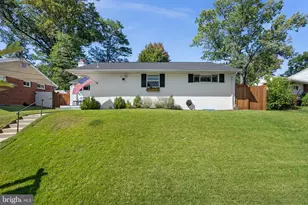
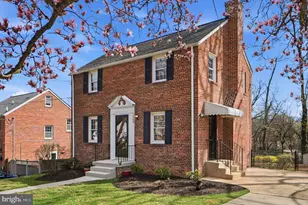
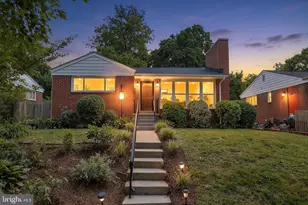
Full Property Details for 2407 Hayden Dr
General
- Price: $619,900
- Taxes: $6,810 (2026)
- Status: Active
- Type: Single Family
- Source: BrightMLSMidAtlantic
- MLS ID: MDMC2253090
- Updated: 9/30/2026
- Added to Site: 48 day(s) ago
Interior
- Number of Rooms: 7
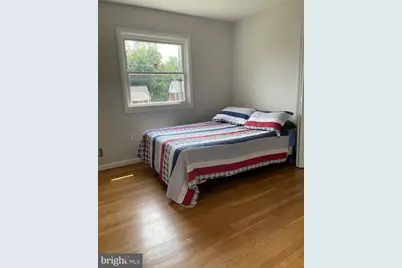
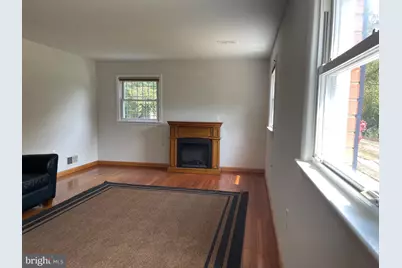
- Rooms/Areas: Living Room, Dining Room, Bedroom 2, Bedroom 3, Bedroom 4, Kitchen, Family Room, Bedroom 1
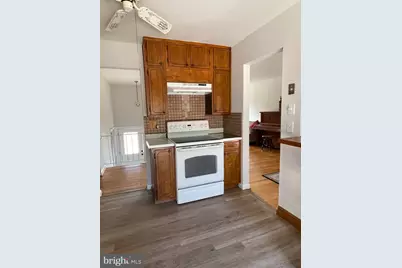
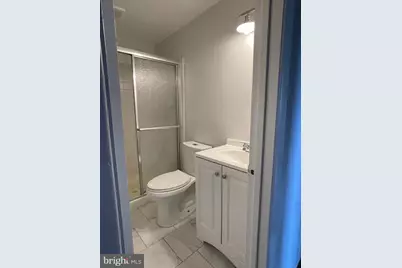
- Interior Features: Primary Bath(s), Bathroom - Tub Shower, Ceiling Fan(s), Combination Dining/Living, Dining Area, Floor Plan - Open, Kitchen - Table Space, Bathroom - Walk-In Shower, Wood Floors
- Appliances: Dishwasher, Disposal, Dryer, Oven/Range - Electric, Range Hood, Refrigerator, Washer
- Flooring: Hardwood
Rooms
- Total Bathrooms: 3
- Full Bathrooms: 3
- Main Floor Baths: 2
- Main - Full Baths: 2
- Lower Floor Baths: 1
- Lower - Full Baths: 1
- Total Bedrooms: 4
- Bedrooms Lower: 1
- Bedrooms Main & Up: 3
- Laundry: Dryer In Unit, Lower Floor, Washer In Unit
Parking
Location
- County: MONTGOMERY
- Subdivision: MCKENNEY HILLS
- Driving Directions: From Georgia/495: Take Georgia Ave North to Left on Hildarose. At end of Hildrose, take a Right on to Gardiner. Bear Left on to Hayden Dr to 2407.
- Location Details: Corner Lot/Unit
School Information
- School District: Montgomery County Public Schools
- Elementary School: Flora M. Singer
- Middle School: Sligo
- High School: Albert Einstein
Heating & Cooling
- Central air: Yes
- Cooling Type: Central A/C
- Cooling Fuel: Electric
- Heating Type: Forced Air
- Heating Fuel: Natural Gas
- Water Heater: Natural Gas
Utilities
- Sewer: Public Sewer
- Water: Public
- Utility Description: Electric Available, Natural Gas Available, Sewer Available, Water Available
Structural Information
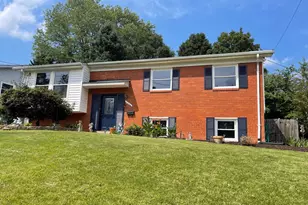
- Architectural Style: Split Foyer
- Structure Type: Detached
- Construction: Combination, Brick, Wood Siding
- Basement: Yes
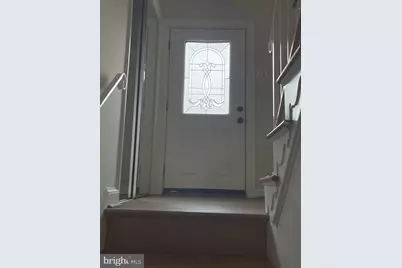
- Basement Entrance: Yes
- Basement Desc.: Outside Entrance, Side Entrance, Full
- Foundation: Block
- Roof: Asphalt
- Walls/Ceilings: Dry Wall
- Windows: Double Hung, Energy Efficient, Insulated
- Doors: Insulated, Sliding Glass
- Stories Description: Lower 1, Main
- Square Feet: 2,158
- Sq. Ft. Source: Estimated
- Living Area: 1,658 Sq. Ft.
- Finished Above Grnd: 1,118 Sq. Ft.
- Finished Below Grnd: 540 Sq. Ft.
- Year Built: 1961
- Year Built Source: Estimated
- Property Condition: Very Good
Unit Information
- Bathrooms-Lower: 1
- Bedrooms-Lower: 1
Lot Features
- Lot Size (Acres): 0.17
- Lot Size (Sq. Ft.): 7,354
- Lot Size Source: Estimated
- Zoning: R60
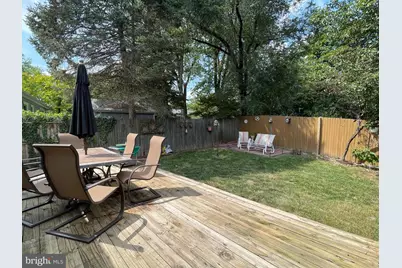
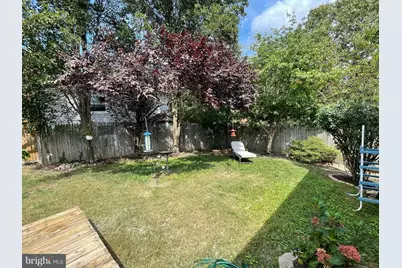
- Lot Description: Sloping, Corner
- Fencing (Description): Privacy
Financial Considerations
- Price Per Sq. Ft.: $554.47
- Assessment Year: 2010
- Tax w/Assessment: $449,470
- Tax Amount: $6,810
- Tax Year: 2026
Disclosures and Reports
- Ownership: Fee Simple
- Inclusions: Parking Included In ListPrice,
- Lot Number: 1
Listed by Long & Foster Real Estate, Inc., Nancy A Pulley