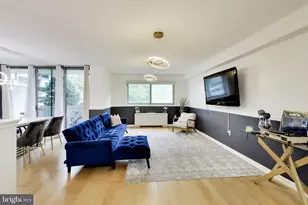
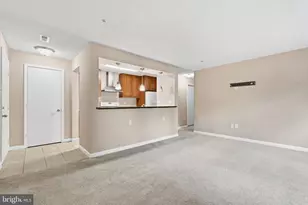
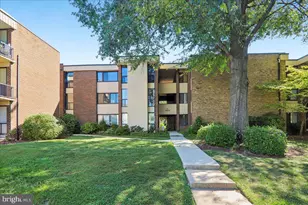
Full Property Details for 2602 Squaw Valley Ct #7-2
General
- Sold For: $275,000
- HOA FEE: $474/month
- Taxes: $2,777 (2025)
- Status: Closed
- Type: Condo
- Source: BrightMLSMidAtlantic
- MLS ID: MDMC2237412
- Added to Site: 141 day(s) ago
Interior
- Rooms/Areas: Living Room, Dining Room, Primary Bedroom, Bedroom 2, Bedroom 3, Kitchen, Bathroom 2, Primary Bathroom
- Interior Features: Bathroom - Tub Shower, Ceiling Fan(s), Combination Dining/Living, Kitchen - Galley, Primary Bath(s), Walk-in Closet(s), Window Treatments
- Appliances: Built-In Microwave, Dishwasher, Disposal, Icemaker, Microwave, Refrigerator, Stove, Washer, Dryer - Front Loading
Rooms
- Total Bathrooms: 2
- Full Bathrooms: 2
- Main Floor Baths: 2
- Main - Full Baths: 2
- Total Bedrooms: 3
- Bedrooms Main & Up: 3
- Laundry: Dryer In Unit, Washer In Unit
Additional Information
- Shared Amenities: Common Grounds, Pool - Outdoor, Swimming Pool
- Shared Pool: Yes
- Pool: Yes
Exterior
- Porch/Patio/Deck: Deck(s)
Parking
- Parking Features: Unassigned
- Parking Type: Parking Lot
Location
- County: MONTGOMERY
- Subdivision: WINTERGATE AT LONGMEAD CROSSING
- Building Name: WINTERGATE AT LONGMEAD CODM
- Driving Directions: From Georgia Avenue, turn left onto MD-28 East/Norbeck Road and follow it for one mile. Turn right onto Wintergate Drive and continue half a mile. At the traffic circle, turn right onto Longmead Crossing Drive and go approximately one-tenth of a mile. Turn right onto Snowbird Terrace, then immediately turn left at the first cross street onto Valleyfield Drive. Turn left onto Squaw Valley Court and your destination will be on your left.
School Information
- School District: Montgomery County Public Schools
Community
- Assoc. Fees Include: Common Area Maintenance, Ext Bldg Maint, Management, Parking Fee, Pool(s), Reserve Funds, Trash, Snow Removal
- Pets Allowed: Yes
- Pets: Case by Case Basis
Heating & Cooling
- Central air: Yes
- Cooling Type: Central A/C, Ceiling Fan(s)
- Cooling Fuel: Electric
- Heating Type: Heat Pump(s)
- Heating Fuel: Natural Gas
- Water Heater: Tankless
Utilities
- Sewer: Public Sewer
- Water: Public
Structural Information
- Architectural Style: Traditional
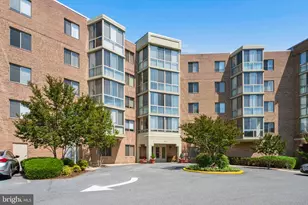
- Structure Type: Garden 1 - 4 Floors
- Construction: Other
- Entry Floor Number: 2
- Stories Description: Main
- Square Feet: 1,065
- Sq. Ft. Source: Assessor
- Living Area: 1,065 Sq. Ft.
- Finished Above Grnd: 1,065 Sq. Ft.
- Year Built: 1991
- Year Built Source: Assessor
Lot Features
Financial Considerations
- Price Per Sq. Ft.: $267.51
- Condo Fee: $474
- Condo Fee Freq: Monthly
- Assessment Year: 2026
- City/TownTax Freq: Annually
- County Tax: $2,686
- County Tax Freq: Annually
- Tax w/Assessment: $241,667
- Tax Amount: $2,777
- Tax Year: 2025
- Terms: Standard Sale
- Tax Total Finished Sq. Ft.: 1065
Disclosures and Reports
- Ownership: Condominium
- Condo: Yes
Listed by Compass, Marc D Pina
Sold by LPT Realty, LLC, Alan-Michael Carter



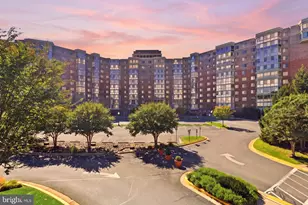


![[Address not provided], Adelphi, MD 20783 - Photo 1](https://m1.cbhomes.com/p/343/MDPG2220480/30DEaB23E4FD483/s23cc.webp)