This is a carousel with tiles that activate property listing cards. Use the previous and next buttons to navigate.
1/1
$430,000
This is a carousel with tiles that activate property listing cards. Use the previous and next buttons to navigate.
1/1
Property Description
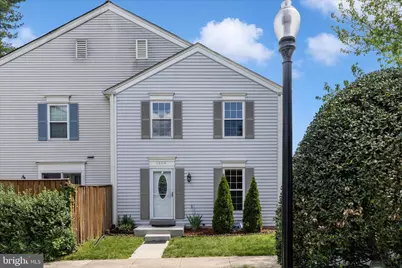
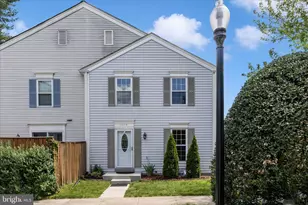
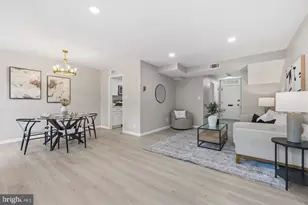
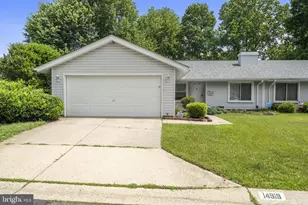
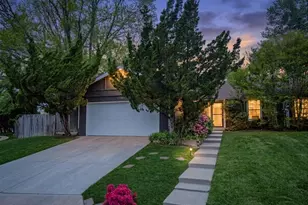
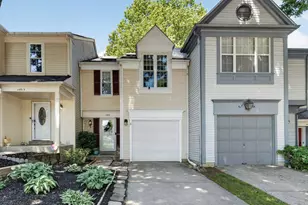
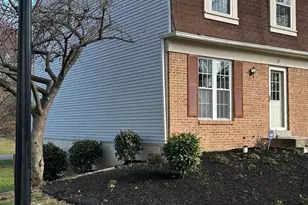
PRICE REDUCTION!! Welcome to 2604 Ashmont Terrace, located in the established Longmead Crossing community. This well"‘maintained townhome offers 3 bedrooms, 1 full bath, 1 half bath, and a finished lower level. The kitchen features stainless steel appliances, updated backsplash, and a breakfast bar. The adjoining dining area and living room include hardwood flooring and ample natural light. The bedrooms are nice sized and have closet space. The dining room provides access to the deck and fenced backyard. The finished lower level includes storage space along with a washer and dryer. The property has received extensive updates from 2013 to the present, including: 2013: New deck, new fence, new hardwood flooring in living room 2015: Bathroom updates; basement finished 2019: New windows, sliding door, front door, and storm door 2022: New siding, gutters, renovated kitchen, new roof, recessed lighting, and insulation 2026: New water heater, updated full bathroom, new upper"‘level carpet, new smoke and carbon monoxide detectors on each floor, and new power outlets throughout Longmead Crossing offers community amenities including pools, clubhouse, soccer fields, multipurpose courts, and playgrounds. Convenient access to schools, shopping, dining, and major commuter routes.
Full Property Details
Full Property Details for 2604 Ashmont Terrace
General
- Sold For: $430,000
- HOA FEE: $90/month
- Taxes: $4,585 (2025)
- Status: Closed
- Type: Townhouse
- Source: BrightMLSMidAtlantic
- MLS ID: MDMC2230330
- Added to Site: 68 day(s) ago
Interior
- Appliances: Stainless Steel Appliances, Stove, Refrigerator, Microwave
- Flooring: Engineered Wood, Carpet
Rooms
Bathrooms
- Total Bathrooms: 2
- Full Bathrooms: 1
- Half Bathrooms: 1
- Upper Floor Baths: 1
- Upper - Full Baths: 1
- Main Floor Baths: 1
- Main - 1/2 Baths: 1
Bedrooms
- Total Bedrooms: 3
- Bedrooms Upper: 3
Other Rooms
- Laundry: Basement
Additional Information
- Shared Pool: Yes
- Pool: Yes
Parking
- Assigned Spaces: 2
- Total Spaces: 2
- Parking Features: Assigned
- Parking Type: Parking Lot
Location
- County: MONTGOMERY
- Subdivision: LONGMEAD
- Driving Directions: North on Layhill Rd., left on Longmead Crossing, right on Valleyfield, left on Ashmont.
School Information
- School District: Montgomery County Public Schools
Community
- Association: Yes
Heating & Cooling
- Cooling Type: Other
- Cooling Fuel: Electric
- Heating Type: Heat Pump(s)
- Heating Fuel: Electric
- Water Heater: Electric
Utilities
- Sewer: Public Sewer
- Water: Public
Structural Information
- Architectural Style: Traditional
- Structure Type: End of Row/Townhouse
- Construction: Aluminum Siding
- Basement: Yes
- Basement Desc.: Connecting Stairway, Fully Finished
- Foundation: Block
- Roof: Shingle
- Stories Description: Main, Upper 1
- Square Feet: 1,656
- Sq. Ft. Source: Estimated
- Living Area: 1,656 Sq. Ft.
- Finished Above Grnd: 1,104 Sq. Ft.
- Finished Below Grnd: 552 Sq. Ft.
- Year Built: 1984
- Year Built Source: Assessor
- Property Condition: Excellent
Lot Features
- Lot Size (Acres): 0.03
- Lot Size (Sq. Ft.): 1,264
- Lot Size Source: Assessor
- Zoning: PRC
- Fencing (Description): Wood
Financial Considerations
- Price Per Sq. Ft.: $389.49
- Association Fee: $90
- Assoc Fee Freq.: Monthly
- Assessment Year: 2026
- City/TownTax Freq: Annually
- County Tax: $4,149
- County Tax Freq: Annually
- Tax w/Assessment: $345,800
- Tax Amount: $4,585
- Tax Year: 2025
- Terms: Standard Sale
- Tax Total Finished Sq. Ft.: 1104
Disclosures and Reports
- Ownership: Fee Simple
- Lot Number: 112
Listed by RE/MAX Excellence Realty, Carmen M Prather
Sold by Long & Foster Real Estate, Inc., Endeg Abebe

Get Pre-Approved Today
Schools
Schools serving 2604 Ashmont Terrace
School District:Montgomery County Public Schools, Gaithersburg, MD
| Name | Grades | Distance |
|---|---|---|
Strathmore Elementary School 3200 Beaverwood Lane, Silver Spring, MD 20906 | 3-5 | 1.4 mi |
Bel Pre Elementary School 13801 Rippling Brook Drive, Silver Spring, MD 20906 | PK-2 | 1.6 mi |
Argyle Middle School 2400 Bel Pre Rd, Silver Spring, MD 20906 | 6-8 | 1.1 mi |
John F. Kennedy High School 1901 Randolph Rd, Silver Spring, MD 20902 | 9-12 | 2.8 mi |
Disclaimer:
School attendance boundaries provided by ATTOM Data Solutions and are for reference only. Contact the school directly to verify enrollment eligibility.
Price & Sales History for 2604 Ashmont Terrace
Date
Details
Price
Change
Source
6/30/2026
Sold
$430,000
—
MLS
5/31/2026
Price Reduced
$430,000
-4.23%
MLS
5/18/2026
Price Reduced
$449,000
-2.39%
MLS
5/02/2026
Listed
$460,000
—
MLS
Disclaimer: Historical sales information is derived from public records provided by the county offices. Information is not guaranteed and should be independently verified.
2604 Ashmont Terrace, Silver Spring, MD 20906 (MLS# MDMC2230330) is a Townhouse property that was sold at $430,000 on June 30, 2026. Want to learn more about 2604 Ashmont Terrace? Do you have questions about finding other Townhouse real estate for sale in Silver Spring? You can browse all Silver Spring real estate or contact a Coldwell Banker agent to request more information.