This is a carousel with tiles that activate property listing cards. Use the previous and next buttons to navigate.
1/1
$560,000
This is a carousel with tiles that activate property listing cards. Use the previous and next buttons to navigate.
1/1
Property Description
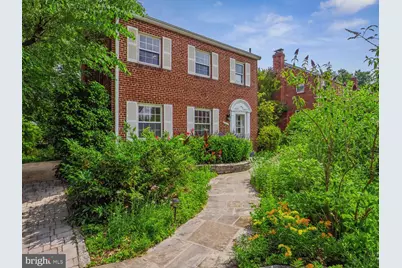
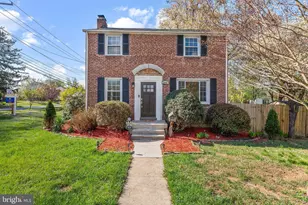
Opportunity is knocking in Wheaton Hills. 3 Bedroom/1.5 Bath home nestled on one of Wheaton Hills most desirable and peaceful streets. This all-brick colonial features hardwood floors throughout with abundant natural light and a screened in back porch. The front garden, stone driveway, and custom walkway welcome you into this charming home. The entryway opens to a spacious living room with a gas burning fireplace. The living room flows into the beautiful chefs kitchen with breakfast bar and separate dining area and screened in back porch with access to the serene backyard. From the main level, make your way upstairs to three gracious sized bedrooms and a nicely renovated full bathroom. Head downstairs to a spacious basement with its own half bathroom or step outside to the backyard with enormous shed and private firepit/swing area. This lovely home is enhanced with fully owned solar panels and a brand new electric car charger. Another upgrade that will keep the new owner free of worry is the brand new HVAC system installed in 2025. Although you are just minutes outside the city, you will truly feel a sense of privacy in this tranquil, wooded setting. Moments from all the hustle and bustle Wheaton has to offer; including a vibrant restaurant/nightlife scene, Westfield Wheaton Mall, Wheaton Park & Brookside Gardens, the new Wheaton Library and Recreation center, and the Metro Redline. This is a fantastic offering!
Full Property Details
Full Property Details for 2611 Arvin St
General
- Sold For: $560,000
- Taxes: $6,101 (2025)
- Status: Closed
- Type: Single Family
- Source: BrightMLSMidAtlantic
- MLS ID: MDMC2245204
- Added to Site: 38 day(s) ago
Interior
- Fireplace: Yes
- Number of Fireplaces: 1
- Flooring: Hardwood
Rooms
Bathrooms
- Total Bathrooms: 2
- Full Bathrooms: 1
- Half Bathrooms: 1
- Upper Floor Baths: 1
- Upper - Full Baths: 1
- Lower Floor Baths: 1
- Lower - 1/2 Baths: 1
Bedrooms
- Total Bedrooms: 3
- Bedrooms Upper: 3
Parking
- Parking Type: Driveway
Location
- County: MONTGOMERY
- Subdivision: WHEATON HILLS
- Driving Directions: Googlemaps
School Information
- School District: Montgomery County Public Schools
Community
- Pets Allowed: Yes
- Pets: No Pet Restrictions
Heating & Cooling
- Central air: Yes
- Cooling Type: Ceiling Fan(s), Central A/C
- Cooling Fuel: Electric
- Heating Type: 90% Forced Air
- Heating Fuel: Natural Gas
- Water Heater: Natural Gas
Utilities
- Sewer: Public Sewer
- Water: Public
Structural Information
- Architectural Style: Colonial
- Structure Type: Detached
- Construction: Brick
- Basement: Yes
- Basement Entrance: Yes
- Basement Desc.: Partially Finished, Side Entrance, Walkout Stairs, Windows
- Foundation: Concrete Perimeter
- Roof: Asphalt, Shingle
- Stories Description: Lower 1, Upper 1
- Square Feet: 1,875
- Sq. Ft. Source: Assessor
- Living Area: 1,562 Sq. Ft.
- Finished Above Grnd: 1,250 Sq. Ft.
- Finished Below Grnd: 312 Sq. Ft.
- Year Built: 1949
- Year Built Source: Assessor
- Property Condition: Very Good
Unit Information
Unit 1
- Bathrooms-Lower: 1
Additional Structures
- Other Structures: Shed
Lot Features
- Lot Size (Acres): 0.15
- Lot Size (Sq. Ft.): 6,490
- Lot Size Source: Assessor
- Zoning: R60
- Lot Description: Vegetation Planting, Trees/Wooded, Private, Landscaping
Green Features
- Energy Efficient: Exposure/Shade
- Energy Generation: PV Solar Array(s) Owned
Financial Considerations
- Price Per Sq. Ft.: $439.92
- Assessment Year: 2026
- City/TownTax Freq: Annually
- County Tax: $5,357
- County Tax Freq: Annually
- Tax w/Assessment: $485,633
- Tax Amount: $6,101
- Tax Year: 2025
- Terms: Standard Sale
- Tax Total Finished Sq. Ft.: 1562
Disclosures and Reports
- Ownership: Fee Simple
- Lot Number: 9
Listed by Compass, Brian Sobotka
Sold by Compass, Heather M Sand

Get Pre-Approved Today
Schools
Schools serving 2611 Arvin St
School District:Montgomery County Public Schools, Gaithersburg, MD
| Name | Grades | Distance |
|---|---|---|
Highland Elementary School, Silver Spring, MD 3100 Medway Street, Silver Spring, MD 20902 | PK-5 | 0.6 mi |
Newport Mill Middle School 11311 Newport Mill Rd, Kensington, MD 20895 | 6-8 | 0.8 mi |
Albert Einstein High School 11135 Newport Mill Road, Kensington, MD 20895 | 9-12 | 0.9 mi |
Disclaimer:
School attendance boundaries provided by ATTOM Data Solutions and are for reference only. Contact the school directly to verify enrollment eligibility.
Price & Sales History for 2611 Arvin St
Date
Details
Price
Change
Source
8/14/2026
Sold
$560,000
1.84%
MLS
7/23/2026
Listed
$549,900
—
MLS
Disclaimer: Historical sales information is derived from public records provided by the county offices. Information is not guaranteed and should be independently verified.
2611 Arvin Street, Silver Spring, MD 20902 (MLS# MDMC2245204) is a Single Family property that was sold at $560,000 on August 14, 2026. Want to learn more about 2611 Arvin Street? Do you have questions about finding other Single Family real estate for sale in Silver Spring? You can browse all Silver Spring real estate or contact a Coldwell Banker agent to request more information.