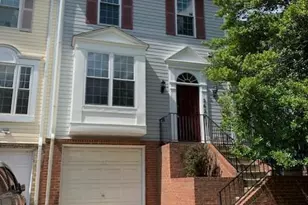
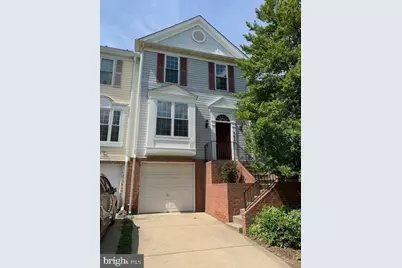
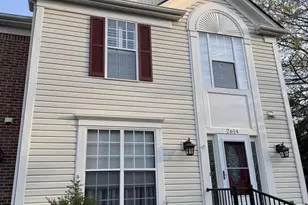
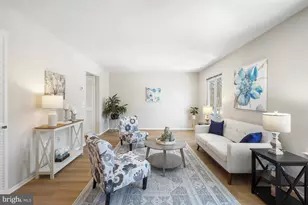
Full Property Details for 2621 Telluride Pl
General
- Rent: $2,950
- HOA FEE: $90/month
- Status: Active
- Type: Townhouse
- Source: BrightMLSMidAtlantic
- MLS ID: MDMC2255802
- Updated: 9/17/2026
- Added to Site: 11 day(s) ago
Rental Information
- Max. Lease (Mths): 24
- Min. Lease (Mths): 12
- Rent Includes: Community Center, HOA/Condo Fee, Parking, Recreation Facility, Taxes, Trash Removal
Interior
- Number of Rooms: 11
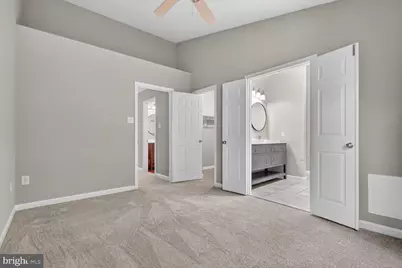
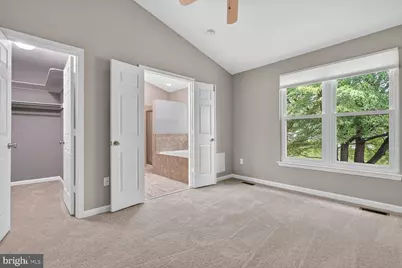
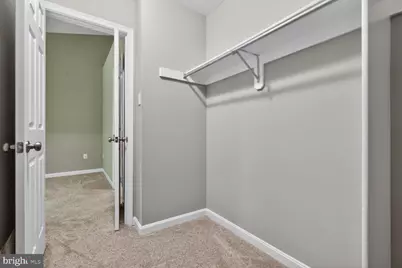
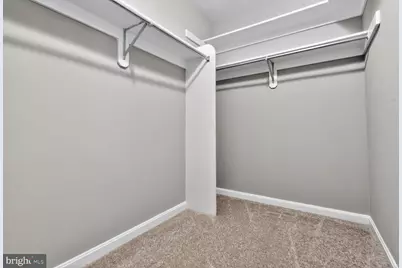
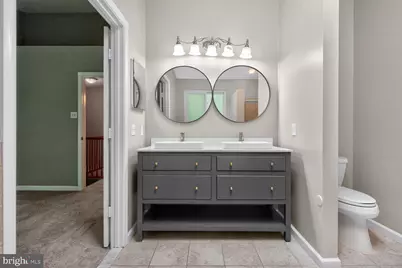
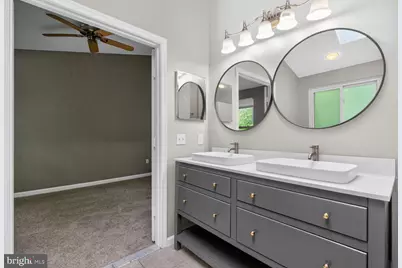
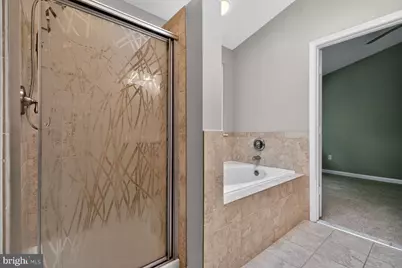
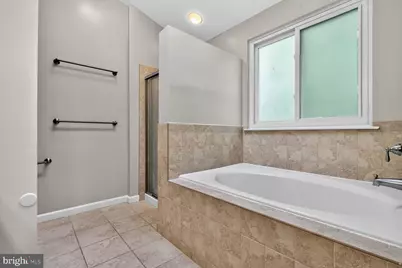
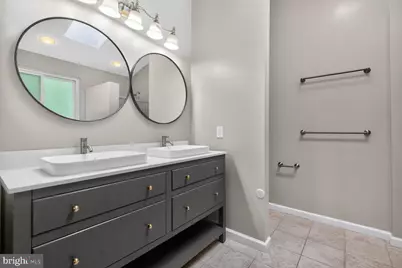
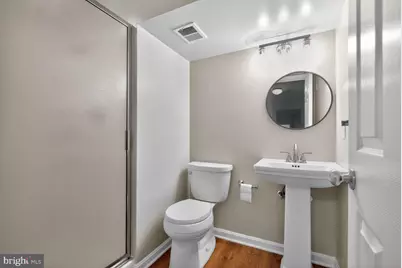
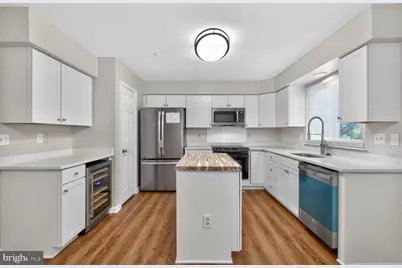
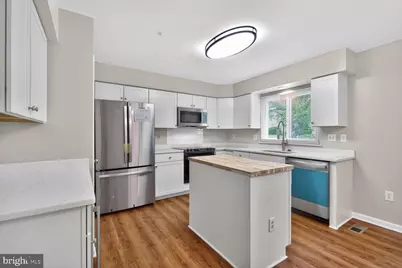
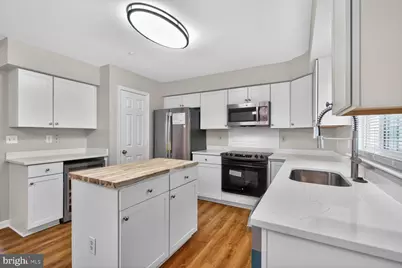
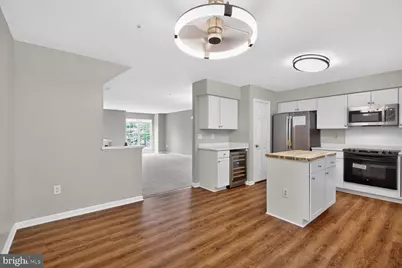
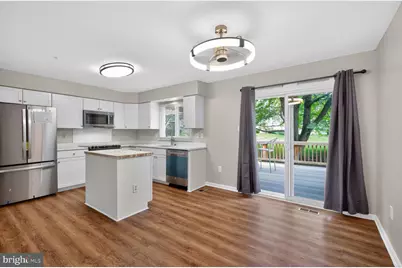
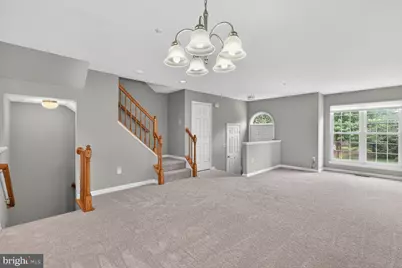
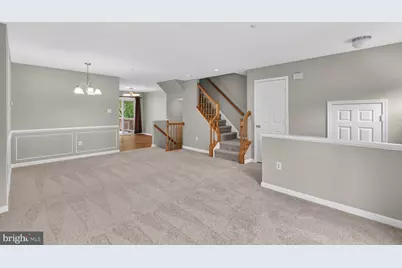
- Interior Features: Bathroom - Stall Shower, Bathroom - Soaking Tub, Breakfast Area, Carpet, Ceiling Fan(s), Chair Railings, Combination Dining/Living, Combination Kitchen/Dining, Dining Area, Floor Plan - Open, Kitchen - Eat-In, Kitchen - Island, Kitchen - Table Space, Pantry, Primary Bath(s), Skylight(s), Sprinkler System, Upgraded Countertops, Walk-in Closet(s), Window Treatments, Wine Storage, Other
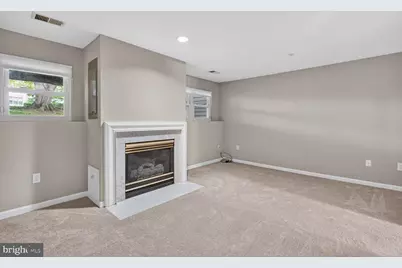
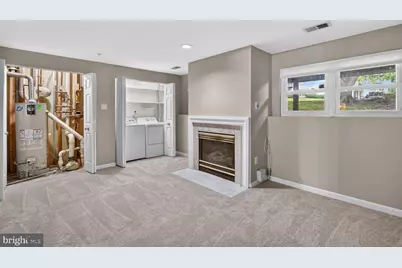
- Fireplace: Yes
- Number of Fireplaces: 1
- Fireplace(s): Fireplace - Glass Doors, Gas/Propane, Insert, Other
- Appliances: Built-In Microwave, Dishwasher, Disposal, Dryer - Electric, Exhaust Fan, Microwave, Oven - Self Cleaning, Oven/Range - Electric, Refrigerator, Stainless Steel Appliances, Stove, Washer, Water Heater
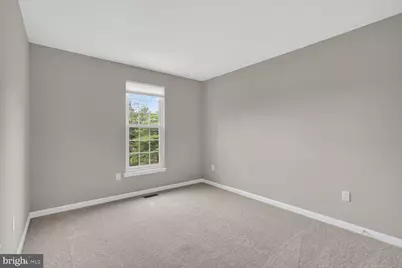
- Flooring: Carpet, Luxury Vinyl Plank, Ceramic Tile
Rooms
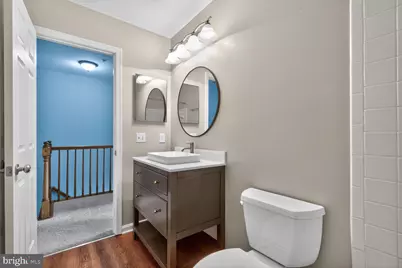
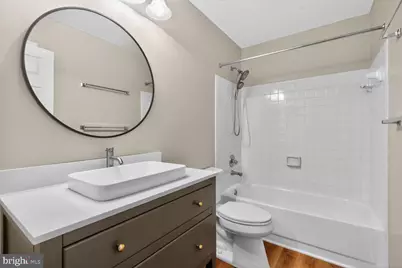
- Total Bathrooms: 4
- Full Bathrooms: 3
- Half Bathrooms: 1
- Upper Floor Baths: 2
- Upper - Full Baths: 2
- Main Floor Baths: 1
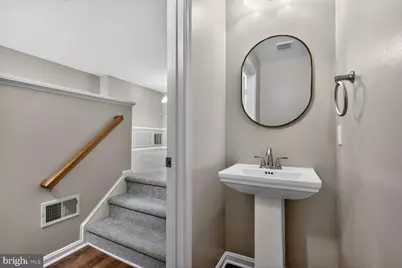
- Main - 1/2 Baths: 1
- Lower Floor Baths: 1
- Lower - Full Baths: 1
- Total Bedrooms: 3
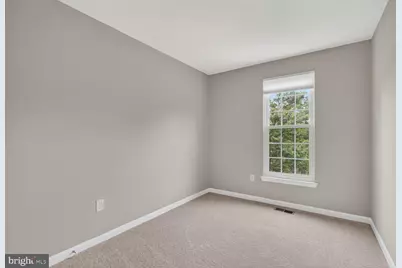
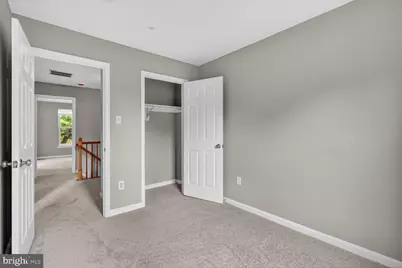
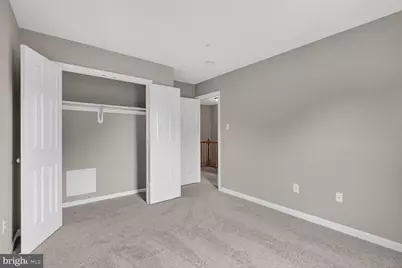
- Bedrooms Upper: 3
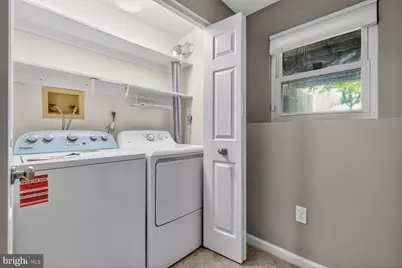
- Laundry: Dryer In Unit, Lower Floor, Washer In Unit
Additional Information
- Shared Amenities: Basketball Courts, Club House, Common Grounds, Community Center, Party Room, Pool - Outdoor, Recreational Center, Tot Lots/Playground
- Shared Pool: Yes
- Pool: Yes
Exterior
- Exterior Features: Exterior Lighting, Flood Lights, Street Lights
- Porch/Patio/Deck: Deck(s)
Parking
- Garage: Yes
- Garage Spaces: 1
- Total Spaces: 2
- Parking Features: Concrete Driveway
- Parking Type: Attached Garage, Driveway
- Garage Description: Garage - Front Entry, Garage Door Opener, Inside Access, Additional Storage Area
Location
- County: MONTGOMERY
- Subdivision: LONGMEAD CROSSING
- Cross Streets: Longmead Crossing Drive
- Driving Directions: Layhill Road, To Longmead Crossing Drive, to Telluride Place
School Information
- School District: Montgomery County Public Schools
Community
- Association: Yes
- Assoc. Fees Include: Common Area Maintenance, Management, Pool(s), Reserve Funds, Recreation Facility
Heating & Cooling
- Central air: Yes
- Cooling Type: Ceiling Fan(s), Central A/C, Programmable Thermostat
- Cooling Fuel: Electric
- Heating Type: Forced Air, Programmable Thermostat
- Heating Fuel: Natural Gas
- Water Heater: Natural Gas
Utilities
- Sewer: Public Sewer
- Water: Public
- Utility Description: Electric Available, Cable TV Available, Natural Gas Available, Sewer Available, Water Available
Structural Information
- Architectural Style: Colonial
- Structure Type: Interior Row/Townhouse
- Construction: Vinyl Siding, Brick
- Basement: Yes
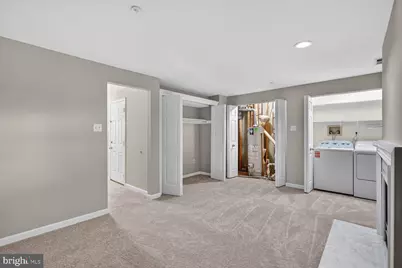
- Basement Desc.: Daylight, Partial, English, Fully Finished, Garage Access, Heated, Improved, Poured Concrete, Space For Rooms, Sump Pump, Windows
- Foundation: Slab
- Roof: Architectural Shingle
- Walls/Ceilings: Dry Wall, Vaulted Ceilings
- Windows: Casement, Double Hung, Double Pane, Bay/Bow, Replacement, Screens, Skylights, Sliding, Vinyl Clad
- Doors: Sliding Glass
- Stories Description: Lower 1, Main, Upper 1
- Square Feet: 2,160
- Sq. Ft. Source: Estimated
- Living Area: 2,160 Sq. Ft.
- Finished Above Grnd: 1,440 Sq. Ft.
- Finished Below Grnd: 720 Sq. Ft.
- Year Built: 1991
- Year Built Source: Estimated
- Property Condition: Excellent
Unit Information
Additional Structures
- Other Structures: Garage(s)
Lot Features
- Lot Size (Acres): 0.04
- Lot Size (Sq. Ft.): 1,660
- Lot Size Source: Estimated
- Zoning: R
Financial Considerations
- Price Per Sq. Ft.: $2.05
- Association Fee: $90
- Assoc Fee Freq.: Monthly
- Application Fee: $55
- Security Deposit: $2,950
- Pre-Paid Lst Mth Rnt: $1
- Owner Pays: Management, Taxes - Real Estate
- Tenant Pays: Appliances/Equipment - Some, Cable TV, Cooking Fuel, Electricity, Exterior Maintenance, Fireplace/Flue Cleaning, Frozen Waterpipe Damage, Gas, Gutter Cleaning, Heat, HOA/Condo/Coop Fee Increase, Hot Water, HVAC Maintenance, Insurance, Internet, Lawn/Tree/Shrub Care, Light Bulbs/Filters/Fuses/Alarm Care, Minor Interior Maintenance, Pest Control, Sewer, Utilities - All, Water, Windows/Screens, Repair Deductible - 100
Disclosures and Reports
- Ownership: Other
- Inclusions: New Stainless Steel Appliances, Deck/Composite, New Kitchen/Bathroom/Sinks/lighting/garbage disposal/Cabinets/Appliances, New flooring (laminate vinyl plank, carpeting, remodeled all bathrooms, repainted entire interior of house. Replacement Windows/blinds. House has been remodeled.
- Purchase Optional: Yes
Listed by Long & Foster Real Estate, Inc., Donald L Yee