Full Property Details for 2635 Holman Ave
General
- Price: $439,500
- HOA FEE: $497/month
- Taxes: $5,273 (2025)
- Status: Active
- Type: Townhouse
- Source: BrightMLSMidAtlantic
- MLS ID: MDMC2249538
- Updated: 10/8/2026
- Added to Site: 68 day(s) ago
Interior
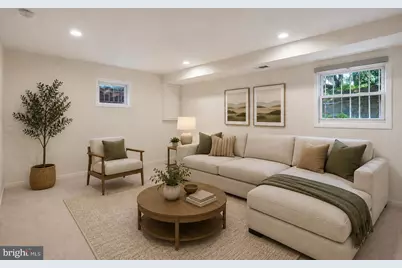
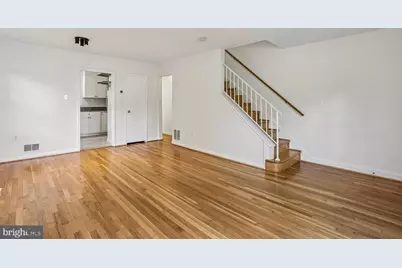
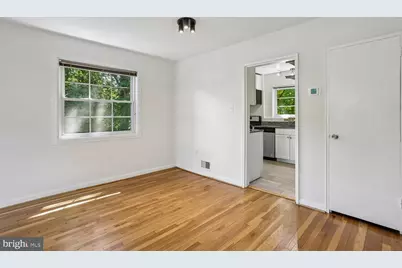
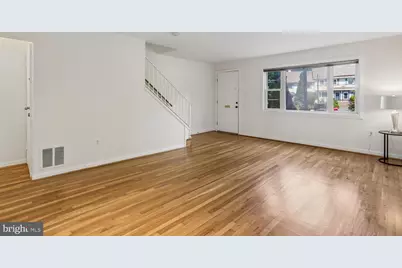
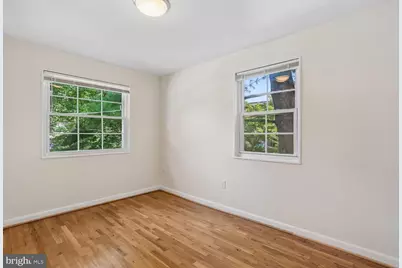
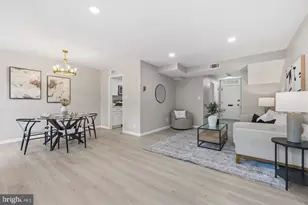
- Rooms/Areas: Living Room, Dining Room, Bedroom 2, Bedroom 3, Kitchen, Bedroom 1, Laundry, Recreation Room, Storage Room, Bathroom 1, Bathroom 2, Half Bath
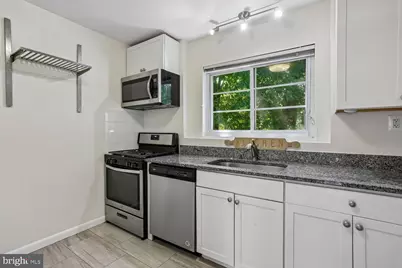
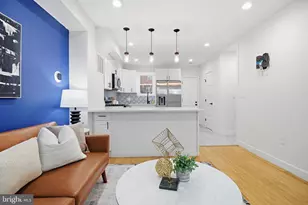
- Interior Features: Bathroom - Stall Shower, Bathroom - Tub Shower, Carpet, Combination Dining/Living, Floor Plan - Traditional, Recessed Lighting, Upgraded Countertops, Wood Floors
- Appliances: Dishwasher, Disposal, Dryer, Microwave, Oven - Single, Refrigerator, Stainless Steel Appliances, Washer
- Flooring: Hardwood, Ceramic Tile, Carpet
Rooms
- Total Bathrooms: 3
- Full Bathrooms: 2
- Half Bathrooms: 1
- Upper Floor Baths: 1
- Upper - Full Baths: 1
- Main Floor Baths: 1
- Main - 1/2 Baths: 1
- Lower Floor Baths: 1
- Lower - Full Baths: 1
- Total Bedrooms: 3
- Bedrooms Upper: 3
Additional Information
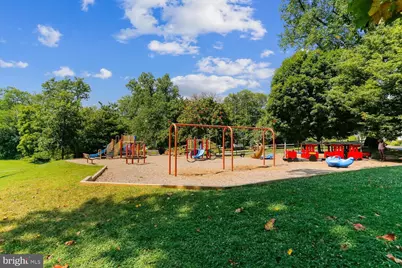
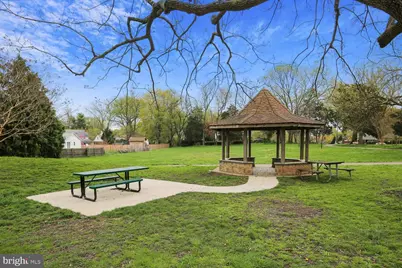
- Shared Amenities: Common Grounds, Picnic Area, Jog/Walk Path, Tot Lots/Playground
Exterior
- Exterior Features: Sidewalks
Parking
- Total Spaces: 2
- Parking Type: Parking Lot
Location
- County: MONTGOMERY
- Subdivision: GLEN KNOLLS
- Driving Directions: From Forest Glen Rd., turn onto Glen Rd, you will come to a dead end, bear left onto Holman Avenue into the Court
School Information
- School District: Montgomery County Public Schools
Community
- Assoc. Fees Include: Common Area Maintenance, Lawn Care Front, Management, Reserve Funds, Road Maintenance, Snow Removal, Trash, Ext Bldg Maint, Water
- Pets Allowed: Yes
- Pets: Cats OK, Dogs OK
Heating & Cooling
- Central air: Yes
- Cooling Type: Central A/C
- Cooling Fuel: Natural Gas
- Heating Type: Forced Air
- Heating Fuel: Natural Gas
- Water Heater: Natural Gas
Utilities
- Sewer: Public Sewer
- Water: Public
Structural Information
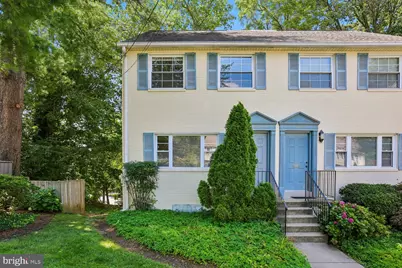
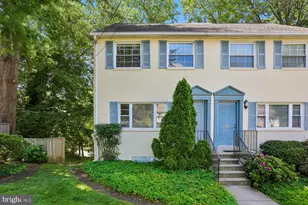
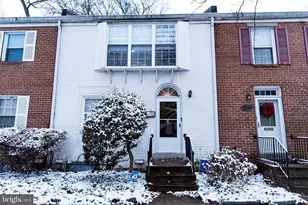
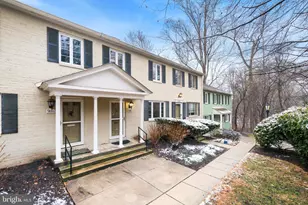
- Architectural Style: Colonial
- Structure Type: End of Row/Townhouse
- Construction: Brick
- Basement: Yes
- Basement Entrance: Yes
- Basement Desc.: Full, Fully Finished, Outside Entrance, Rear Entrance, Shelving, Walkout Level, Windows
- Foundation: Block
- Stories Description: Lower 1, Main, Upper 1
- Square Feet: 1,528
- Sq. Ft. Source: Estimated
- Living Area: 1,528 Sq. Ft.
- Finished Above Grnd: 1,028 Sq. Ft.
- Finished Below Grnd: 500 Sq. Ft.
- Year Built: 1955
- Year Built Source: Assessor
- Property Condition: Excellent
Unit Information
Lot Features
Financial Considerations
- Price Per Sq. Ft.: $427.53
- Condo Fee: $497
- Condo Fee Freq: Monthly
- Assessment Year: 2026
- City/TownTax Freq: Annually
- County Tax: $4,662
- County Tax Freq: Annually
- Tax w/Assessment: $410,000
- Tax Amount: $5,273
- Tax Year: 2025
- Tax Total Finished Sq. Ft.: 1028
Disclosures and Reports
- Ownership: Condominium
- Condo: Yes
Listed by Weichert, REALTORS, Catherine M Carroll