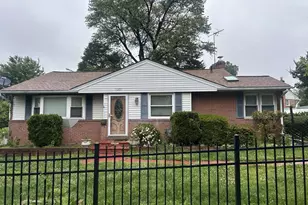
This is a carousel with tiles that activate property listing cards. Use the previous and next buttons to navigate.
1/1
$483,000
This is a carousel with tiles that activate property listing cards. Use the previous and next buttons to navigate.
1/1
Property Description
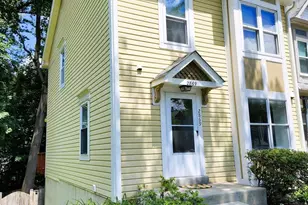
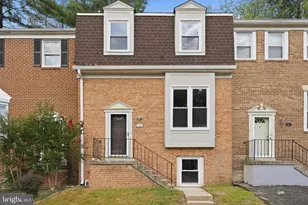
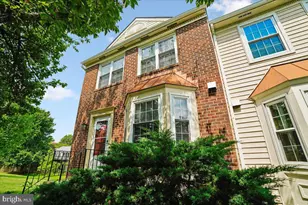
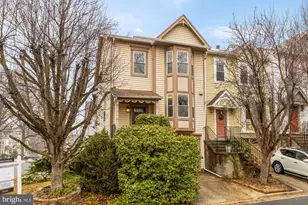
Refreshed, Renovated and Ready to be your new home. Move-in ready end - unit townhouse in desirable community walkable to everything from the Red Line Metro and shopping to eclectic restaurants and Beach Drive. Much in-demand location for families and singles alike; Rockview Elementary School bus pick-up in the community, short walk to Newport Middle School and Albert Einstein High School (an International Baccalaureate -- IB designated school). Enjoy Pleasant View Park right outside the front door as well as the track and field for walking and running. Historic downtown Kensington/Antique Row only a 5-minute drive or walkable. 3 bedrooms, 3.5 bathrooms, Master Bedroom with vaulted ceiling, finished lower level entertainment room (possible 4th bedroom) with new carpet, ample storage space, large deck backing to woods with steps leading to a fenced back yard, new roof, new attic insulation, new gutters, new front storm door, freshly painted in neutral tone, stainless steel appliances, including a new over the stove microwave, custom built breakfast bar, and Andersen gliding doors on main + lower levels, You will also enjoy reserved parking right outside the front door. HOA fee covers grass cutting front, side and backyard as well as maintenance of common areas, and snow removal. Step outside the front door to enjoy July 4th fireworks @ Pleasant View Park!!
Full Property Details
Full Property Details for 2869 Schoolhouse Cir
General
- Sold For: $483,000
- HOA FEE: $125/month
- Taxes: $5,276 (2025)
- Status: Closed
- Type: Townhouse
- Source: BrightMLSMidAtlantic
- MLS ID: MDMC2241712
- Added to Site: 59 day(s) ago
Interior
- Interior Features: Attic, Carpet, Ceiling Fan(s), Formal/Separate Dining Room, Kitchen - Eat-In, Recessed Lighting, Window Treatments, Wood Floors
- Appliances: Built-In Microwave, Built-In Range, Dishwasher, Disposal, Dryer, Exhaust Fan, Refrigerator, Stainless Steel Appliances, Washer, Water Heater
- Flooring: Hardwood, Carpet, Luxury Vinyl Plank
Rooms
Bathrooms
- Total Bathrooms: 4
- Full Bathrooms: 3
- Half Bathrooms: 1
- Upper Floor Baths: 2
- Upper - Full Baths: 2
- Main Floor Baths: 1
- Main - 1/2 Baths: 1
- Lower Floor Baths: 1
- Lower - Full Baths: 1
Bedrooms
- Total Bedrooms: 3
- Bedrooms Upper: 3
Other Rooms
- Laundry: Basement
Exterior
- Exterior Features: Gutter System, Sidewalks
- Porch/Patio/Deck: Deck(s)
Parking
- Assigned Spaces: 1
- Total Spaces: 1
- Parking Features: Assigned
- Parking Type: Off Street
Location
- County: MONTGOMERY
- Subdivision: COLLEGE VIEW
- Driving Directions: Veirs Mill Rd to Schoolhouse Circle
- Direction Faces: South
School Information
- School District: Montgomery County Public Schools
Community
- Association: Yes
- Assoc. Fees Include: All Ground Fee, Common Area Maintenance, Lawn Care Front, Lawn Care Rear, Lawn Care Side, Lawn Maintenance, Parking Fee, Management, Reserve Funds, Snow Removal
Heating & Cooling
- Central air: Yes
- Cooling Type: Ceiling Fan(s), Central A/C
- Cooling Fuel: Electric
- Heating Type: Forced Air
- Heating Fuel: Electric
- Water Heater: Electric
Utilities
- Sewer: Public Sewer
- Water: Public
Structural Information
- Architectural Style: Colonial
- Structure Type: End of Row/Townhouse
- Construction: Aluminum Siding
- Basement: Yes
- Basement Entrance: Yes
- Basement Desc.: Full, Fully Finished, Improved, Outside Entrance, Rear Entrance, Walkout Level
- Foundation: Slab
- Roof: Shingle
- Walls/Ceilings: Vaulted Ceilings
- Windows: Double Hung, Double Pane
- Doors: Sliding Glass, Storm
- Stories Description: Lower 1, Main, Upper 1
- Square Feet: 1,920
- Sq. Ft. Source: Estimated
- Living Area: 1,680 Sq. Ft.
- Finished Above Grnd: 1,280 Sq. Ft.
- Finished Below Grnd: 400 Sq. Ft.
- Year Built: 1984
- Year Built Source: Assessor
- Property Condition: Excellent
Unit Information
Unit 1
- Bathrooms-Lower: 1
Lot Features
- Lot Size (Acres): 0.05
- Lot Size (Sq. Ft.): 2,025
- Lot Size Source: Assessor
- Zoning: RT10.
- Fencing (Description): Rear, Wood, Privacy
Financial Considerations
- Price Per Sq. Ft.: $378.91
- Association Fee: $125
- Assoc Fee Freq.: Monthly
- Assessment Year: 2026
- City/TownTax Freq: Annually
- County Tax: $4,675
- County Tax Freq: Annually
- Tax w/Assessment: $417,167
- Tax Amount: $5,276
- Tax Year: 2025
- Terms: Standard Sale
- Tax Total Finished Sq. Ft.: 1280
Disclosures and Reports
- Ownership: Fee Simple
- Lot Number: 81
Listed by RE/MAX Excellence Realty, Victor L Bradford
Sold by Fairfax Realty Premier, Cycrus S Hailu

Get Pre-Approved Today
Schools
Schools serving 2869 Schoolhouse Cir
School District:Montgomery County Public Schools, Gaithersburg, MD
| Name | Grades | Distance |
|---|---|---|
Rock View Elementary School 3901 Denfeld Avenue, Kensington, MD 20895 | PK-5 | 0.8 mi |
Newport Mill Middle School 11311 Newport Mill Rd, Kensington, MD 20895 | 6-8 | 0.3 mi |
Albert Einstein High School 11135 Newport Mill Road, Kensington, MD 20895 | 9-12 | 0.3 mi |
Disclaimer:
School attendance boundaries provided by ATTOM Data Solutions and are for reference only. Contact the school directly to verify enrollment eligibility.
Price & Sales History for 2869 Schoolhouse Cir
Date
Details
Price
Change
Source
8/14/2026
Sold
$483,000
-0.41%
MLS
7/19/2026
Price Increased
$485,000
1.04%
MLS
7/10/2026
Price Reduced
$480,000
-1.44%
MLS
7/03/2026
Price Reduced
$487,000
-2.6%
MLS
6/23/2026
Listed
$500,000
—
MLS
Disclaimer: Historical sales information is derived from public records provided by the county offices. Information is not guaranteed and should be independently verified.
2869 Schoolhouse Circle, Silver Spring, MD 20902 (MLS# MDMC2241712) is a Townhouse property that was sold at $483,000 on August 14, 2026. Want to learn more about 2869 Schoolhouse Circle? Do you have questions about finding other Townhouse real estate for sale in Silver Spring? You can browse all Silver Spring real estate or contact a Coldwell Banker agent to request more information.