This is a carousel with tiles that activate property listing cards. Use the previous and next buttons to navigate.
1/1
$639,000
This is a carousel with tiles that activate property listing cards. Use the previous and next buttons to navigate.
1/1
Property Description
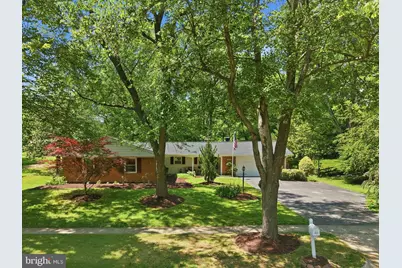
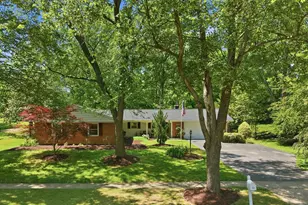
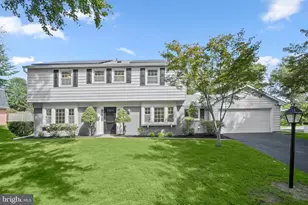
Buyer got cold feet, their loss can be your gain! Open House Saturday 6/13 from 12-2! Welcome to this amazing four-bedroom, two-bath ranch-style rambler offering highly sought- after one-level living at its finest! Perfect for first-time homebuyers, buyers wishing to downsize, or anyone in between! The home's 2,000 square feet of living space is set on a 0.30-acre lot backing to dedicated green space and features bamboo hardwood throughout, plus a whole-house UV in-duct air purification system. An inviting covered front porch welcomes you inside where you'll find a beautiful eat-in kitchen featuring semi-custom white Brookhaven cabinetry, Corian countertops, newer stainless steel appliances (2024), and a built-in microwave with outdoor venting exhaust. The open, airy, and light-filled formal living room and dining room feature a masonry fireplace with electric logs. Outdoors, there is an inviting covered front porch, a spacious concrete patio, an oversized 2-car garage with an automotive electric charging station, and an expanded driveway. Other updates include a brand new HVAC, newer washer and dryer in the convenient mud room, an architectural shingle roof (2023), hot water heater (2025), gutters and gutter helmets (2022), and six new ceiling fans (2024). The home is located in the popular Strathmore at Bel Pre community, which enjoys its own pool and tennis club, and is located within three miles of Glenmont Metro Station. Also nearby is Metro Bus service, two elementary schools, shopping, restaurants, area golf courses, Aspen Hill Racquet Club, and a public library.
Full Property Details
Full Property Details for 2925 Beaverwood Ln
General
- Sold For: $639,000
- HOA FEE: $35/month
- HOA FEE FREQ.: Annually
- Taxes: $6,931 (2025)
- Status: Closed
- Type: Single Family
- Source: BrightMLSMidAtlantic
- MLS ID: MDMC2236140
- Added to Site: 48 day(s) ago
Interior
- Interior Features: Attic, Breakfast Area, Ceiling Fan(s), Combination Dining/Living, Family Room Off Kitchen, Floor Plan - Traditional, Kitchen - Eat-In, Pantry, Recessed Lighting, Wood Floors
- Fireplace: Yes
- Number of Fireplaces: 1
- Fireplace(s): Brick, Electric, Fireplace - Glass Doors
- Appliances: Built-In Microwave, Built-In Range, Cooktop, Dishwasher, Disposal, Exhaust Fan, Humidifier, Microwave, Oven/Range - Electric, Stainless Steel Appliances
- Flooring: Bamboo, Hardwood
Rooms
Bathrooms
- Total Bathrooms: 2
- Full Bathrooms: 2
- Main Floor Baths: 2
- Main - Full Baths: 2
Bedrooms
- Total Bedrooms: 4
- Bedrooms Main & Up: 4
Additional Information
- Shared Amenities: Picnic Area, Pool - Outdoor, Tennis Courts, Pickleball Courts, Tot Lots/Playground
- Shared Pool: Yes
- Pool: Yes
Exterior
- Porch/Patio/Deck: Patio(s), Porch(es)
Parking
- Garage: Yes
- Garage Spaces: 2
- Total Spaces: 2
- Parking Features: Asphalt Driveway, Electric Vehicle Charging Station(s)
- Parking Type: Attached Garage
- Garage Description: Built In, Garage - Front Entry, Garage Door Opener
Location
- County: MONTGOMERY
- Subdivision: STRATHMORE AT BEL PRE
- Driving Directions: Waze/GPS - North on Georgia Ave, Right on Connecticut, right on Bel Pre Rd, Right on Beaverwood. House is on the right
School Information
- School District: Montgomery County Public Schools
- Elementary School: Strathmore
- Middle School: Argyle Middle School
- High School: John F. Kennedy
Community
- Association: Yes
- Assoc. Name: BEL PRE RECREATION
- Pets Allowed: Yes
- Pets: No Pet Restrictions
Heating & Cooling
- Central air: Yes
- Cooling Type: Central A/C, Ceiling Fan(s), Air Purification System
- Cooling Fuel: Electric
- Heating Type: 90% Forced Air, Humidifier, Programmable Thermostat
- Heating Fuel: Natural Gas
- Water Heater: Natural Gas
Utilities
- Sewer: Public Sewer
- Water: Public
Structural Information
- Architectural Style: Ranch/Rambler
- Structure Type: Detached
- Builder: Levitt and Sons
- Construction: Frame
- Foundation: Slab
- Roof: Architectural Shingle
- Windows: Double Pane, Vinyl Clad
- Stories Description: Main
- Square Feet: 1,964
- Sq. Ft. Source: Assessor
- Living Area: 1,964 Sq. Ft.
- Finished Above Grnd: 1,964 Sq. Ft.
- Year Built: 1968
- Year Built Source: Assessor
- Property Condition: Very Good
Lot Features
- Lot Size (Acres): 0.3
- Lot Size (Sq. Ft.): 13,125
- Lot Size Source: Assessor
- Zoning: R200
- Lot Description: Backs to Trees, Landscaping, Trees/Wooded
Financial Considerations
- Price Per Sq. Ft.: $323.32
- Association Fee: $425
- Assoc Fee Freq.: Annually
- Assessment Year: 2026
- City/TownTax Freq: Annually
- County Tax: $5,966
- County Tax Freq: Annually
- Tax w/Assessment: $538,533
- Tax Amount: $6,931
- Tax Year: 2025
- Terms: Standard Sale
- Tax Total Finished Sq. Ft.: 1964
Disclosures and Reports
- Ownership: Fee Simple
- Lot Number: 7
Listed by LPT Realty, LLC, Patrick Smith
Sold by Real Broker, LLC - Gaithersburg, Amie Suzanne Wiseley

Get Pre-Approved Today
Schools
Schools serving 2925 Beaverwood Ln
School District:Montgomery County Public Schools, Gaithersburg, MD
| Name | Grades | Distance |
|---|---|---|
Strathmore Elementary School 3200 Beaverwood Lane, Silver Spring, MD 20906 | 3-5 | 0.4 mi |
Bel Pre Elementary School 13801 Rippling Brook Drive, Silver Spring, MD 20906 | PK-2 | 0.6 mi |
Argyle Middle School 2400 Bel Pre Rd, Silver Spring, MD 20906 | 6-8 | 0.6 mi |
John F. Kennedy High School 1901 Randolph Rd, Silver Spring, MD 20902 | 9-12 | 1.9 mi |
Disclaimer:
School attendance boundaries provided by ATTOM Data Solutions and are for reference only. Contact the school directly to verify enrollment eligibility.
Price & Sales History for 2925 Beaverwood Ln
Date
Details
Price
Change
Source
6/26/2026
Sold
$639,000
0.63%
MLS
5/20/2026
Listed
$635,000
—
MLS
Disclaimer: Historical sales information is derived from public records provided by the county offices. Information is not guaranteed and should be independently verified.
2925 Beaverwood Lane, Silver Spring, MD 20906 (MLS# MDMC2236140) is a Single Family property that was sold at $639,000 on June 26, 2026. Want to learn more about 2925 Beaverwood Lane? Do you have questions about finding other Single Family real estate for sale in Silver Spring? You can browse all Silver Spring real estate or contact a Coldwell Banker agent to request more information.