This is a carousel with tiles that activate property listing cards. Use the previous and next buttons to navigate.
1/1
$3,100
This is a carousel with tiles that activate property listing cards. Use the previous and next buttons to navigate.
1/1
Property Description
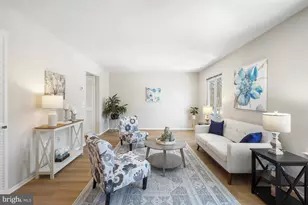
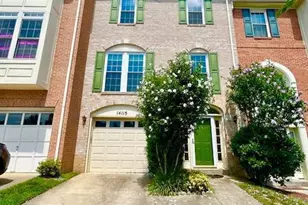
Welcome to this stunning, sun-filled 3-bedroom, 4-bathroom townhome tucked away in a quiet, private Silver Spring community. Boasting three fully finished levels and over 2,100 square feet of beautiful living space, this home offers the perfect blend of modern comfort and suburban tranquility. The layout includes two full bathrooms and two half bathrooms, providing maximum convenience for families and guests alike. The main level features an inviting, open-concept floor plan accented by gorgeous flooring and fresh neutral paint throughout. At the heart of the home is a massive gourmet eat-in kitchen complete with premium 42-inch cabinets, sleek granite countertops, a center island perfect for meal prep, a stylish backsplash, and a full appliance package including a dishwasher, microwave, gas range, and refrigerator. Upstairs, you will find the spacious primary suite, a true retreat featuring a private master bath with a separate soaking tub, walk-in shower, and double vanity. Two additional bright bedrooms share a second full bath, and the bedroom-level laundry area features premium, high-efficiency washers and dryers for ultimate convenience. Beautiful hardwood throughout the upper levels. The fully finished lower level provides an expansive recreation room ideal for a home office, gym, or media space, complete with an additional half bath and access to your attached 1-car garage and paved driveway. The Garage comes complete with a level 2 50 AMP EV charger. This home is equipped with central A/C and forced-air heating for year-round climate control. Centrally located in Montgomery County, you are just minutes away from local parks, shopping centers, dining, and major commuter routes.
Full Property Details
Full Property Details for 2943 St Helen Cir
General
- Rent: $3,100
- Status: Closed
- Type: Townhouse
- Source: BrightMLSMidAtlantic
- MLS ID: MDMC2241344
- Added to Site: 50 day(s) ago
Rental Information
- Max. Lease (Mths): 36
- Min. Lease (Mths): 12
Interior
- Fireplace: Yes
- Number of Fireplaces: 1
Rooms
Bathrooms
- Total Bathrooms: 4
- Full Bathrooms: 2
- Half Bathrooms: 2
- Upper Floor Baths: 2
- Upper - Full Baths: 2
- Main Floor Baths: 1
- Main - 1/2 Baths: 1
- Lower Floor Baths: 1
- Lower - 1/2 Baths: 1
Bedrooms
- Total Bedrooms: 3
- Bedrooms Upper: 3
Parking
- Garage: Yes
- Garage Spaces: 1
- Total Spaces: 1
- Parking Type: Attached Garage, Off Street, Driveway
- Garage Description: Built In, Garage Door Opener
Location
- County: MONTGOMERY
- Subdivision: STRATHMORE AT BEL PRE
- Driving Directions: See Map
School Information
- School District: Montgomery County Public Schools
Community
- Pets Allowed: Yes
- Pets: Dogs OK, Case by Case Basis
Heating & Cooling
- Central air: Yes
- Cooling Type: Central A/C
- Cooling Fuel: Electric
- Heating Type: 90% Forced Air
- Heating Fuel: Natural Gas
- Water Heater: Natural Gas
Utilities
- Sewer: Public Sewer
- Water: Public
Structural Information
- Architectural Style: Colonial
- Structure Type: Interior Row/Townhouse
- Construction: Mixed
- Basement: Yes
- Basement Desc.: Fully Finished
- Foundation: Brick/Mortar
- Stories Description: Lower 1, Main, Upper 1
- Square Feet: 2,178
- Sq. Ft. Source: Assessor
- Living Area: 2,178 Sq. Ft.
- Finished Above Grnd: 1,760 Sq. Ft.
- Finished Below Grnd: 418 Sq. Ft.
- Year Built: 2000
- Year Built Source: Estimated
Unit Information
Unit 1
- Bathrooms-Lower: 1
Lot Features
- Lot Size (Acres): 0.04
- Lot Size (Sq. Ft.): 1,742
- Lot Size Source: Estimated
- Zoning: R200
Financial Considerations
- Price Per Sq. Ft.: $1.82
- Application Fee: $50
- Security Deposit: $3,200
- Tax w/Assessment: $474,700
- Tax Total Finished Sq. Ft.: 2178
Disclosures and Reports
- Ownership: Other
Listed by Streamline Management, LLC., Kyle Austin Emanuel
Sold by Unrepresented, Unrepresented

Schools
Schools serving 2943 St Helen Cir
School District:Montgomery County Public Schools, Gaithersburg, MD
| Name | Grades | Distance |
|---|---|---|
Strathmore Elementary School 3200 Beaverwood Lane, Silver Spring, MD 20906 | 3-5 | 0.4 mi |
Bel Pre Elementary School 13801 Rippling Brook Drive, Silver Spring, MD 20906 | PK-2 | 0.7 mi |
Argyle Middle School 2400 Bel Pre Rd, Silver Spring, MD 20906 | 6-8 | 0.6 mi |
John F. Kennedy High School 1901 Randolph Rd, Silver Spring, MD 20902 | 9-12 | 2.1 mi |
Disclaimer:
School attendance boundaries provided by ATTOM Data Solutions and are for reference only. Contact the school directly to verify enrollment eligibility.
Price History for 2943 St Helen Cir
Date
Details
Price
Change
Source
8/05/2026
Sold
$3,100
-3.12%
MLS
7/24/2026
Price Reduced
$3,200
-8.57%
MLS
6/17/2026
Listed
$3,500
—
MLS
Disclaimer: Historical sales information is derived from public records provided by the county offices. Information is not guaranteed and should be independently verified.
2943 Saint Helen Circle, Silver Spring, MD 20906 (MLS# MDMC2241344) is a Townhouse property that was sold at $3,100 on August 05, 2026. Want to learn more about 2943 Saint Helen Circle? Do you have questions about finding other real estate for sale or rent in Silver Spring? You can browse all Silver Spring rentals or contact a Coldwell Banker agent to request more information.