This is a carousel with tiles that activate property listing cards. Use the previous and next buttons to navigate.
1/1
$868,411
This is a carousel with tiles that activate property listing cards. Use the previous and next buttons to navigate.
1/1
Property Description
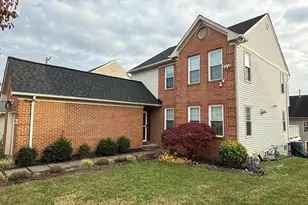
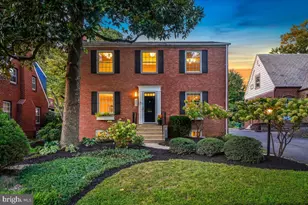
Welcome home to this beautiful 3-bedroom, 3.5-bathroom Colonial in vibrant Silver Spring. Nestled on a beautifully treed lot with mature landscaping, and freshly updated with beautifully refinished floors, crisp fresh paint, and brand-new carpet, this home perfectly blends classic architectural charm with modern, turn-key convenience. Enjoy three distinct levels of inviting living space, abundant storage, an attached 1-car garage, and a large driveway that makes parking an absolute breeze. Step inside to a bright, welcoming main floor gleaming with freshly refinished floors. The spacious living room is anchored by a cozy fireplace, setting the perfect tone for gatherings. Entertain effortlessly in the formal dining room, or prepare meals in the well-appointed kitchen. A convenient half-bathroom is located on this level, but the true highlight is the gorgeous sunroom-the ideal spot for your morning coffee while enjoying views of your treed surroundings. Upstairs, you will find a restful primary bedroom complete with its own en-suite bathroom. Two additional bedrooms provide plenty of space for family, guests, or a home office. These rooms share a full hallway bathroom equipped with a tub and offer access to a charming private balcony. Plus, enjoy the convenience of walk-up stairs leading to an unfinished attic, providing massive amounts of storage space. The fully finished basement expands your living space with brand-new carpet and a large family room featuring the home's second fireplace. This level also includes a third full bathroom, a dedicated storage room, and a laundry area with a washer and dryer. From here, you have direct access to the attached 1-car garage. Paired with the large driveway, you will have more than enough parking space for multiple vehicles and guests. Set up a private showing today!
Full Property Details
Full Property Details for 3 Park Valley Rd
General
- Sold For: $868,411
- Taxes: $8,034 (2025)
- Status: Closed
- Type: Single Family
- Source: BrightMLSMidAtlantic
- MLS ID: MDMC2247494
- Added to Site: 30 day(s) ago
Interior
- Interior Features: Attic, Built-Ins, Carpet, Ceiling Fan(s), Combination Kitchen/Dining, Floor Plan - Traditional, Formal/Separate Dining Room, Wood Floors
- Fireplace: Yes
- Number of Fireplaces: 2
- Fireplace(s): Wood
- Appliances: Dishwasher, Dryer - Gas, Exhaust Fan, Icemaker, Microwave, Refrigerator, Oven/Range - Gas, Washer, Water Heater
Rooms
Bathrooms
- Total Bathrooms: 4
- Full Bathrooms: 3
- Half Bathrooms: 1
- Upper Floor Baths: 2
- Upper - Full Baths: 2
- Main Floor Baths: 1
- Main - 1/2 Baths: 1
- Lower Floor Baths: 1
- Lower - Full Baths: 1
Bedrooms
- Total Bedrooms: 3
- Bedrooms Upper: 3
Other Rooms
- Laundry: Basement
Exterior
- Exterior Features: Exterior Lighting, Chimney Cap(s), Gutter System
Parking
- Garage: Yes
- Garage Spaces: 2
- Total Spaces: 2
- Parking Features: Asphalt Driveway
- Parking Type: Attached Garage
- Garage Description: Garage - Front Entry
Location
- County: MONTGOMERY
- Subdivision: SILVER SPRING
- Driving Directions: GoogleMaps
School Information
- School District: Montgomery County Public Schools
Heating & Cooling
- Central air: Yes
- Cooling Type: Central A/C, Ceiling Fan(s)
- Cooling Fuel: Electric
- Heating Type: Forced Air
- Heating Fuel: Natural Gas
- Water Heater: Natural Gas
Utilities
- Sewer: Public Sewer
- Water: Public
Structural Information
- Architectural Style: Colonial
- Structure Type: Detached
- Construction: Brick
- Basement: Yes
- Basement Entrance: Yes
- Basement Desc.: Fully Finished, Outside Entrance, Windows
- Foundation: Block
- Windows: Storm
- Stories Description: Lower 1, Main, Upper 1
- Square Feet: 2,788
- Sq. Ft. Source: Assessor
- Living Area: 2,162 Sq. Ft.
- Finished Above Grnd: 1,778 Sq. Ft.
- Finished Below Grnd: 384 Sq. Ft.
- Year Built: 1936
- Year Built Source: Assessor
Unit Information
Unit 1
- Bathrooms-Lower: 1
Lot Features
- Lot Size (Acres): 0.15
- Lot Size (Sq. Ft.): 6,714
- Lot Size Source: Assessor
- Zoning: R60
Financial Considerations
- Price Per Sq. Ft.: $458.38
- Assessment Year: 2026
- City/TownTax Freq: Annually
- County Tax: $7,289
- County Tax Freq: Annually
- Tax w/Assessment: $673,367
- Tax Amount: $8,034
- Tax Year: 2025
- Terms: Standard Sale
- Tax Total Finished Sq. Ft.: 2162
Disclosures and Reports
- Ownership: Fee Simple
- Lot Number: 2
Listed by Compass, Stephen Withrow
Sold by Buyers Edge Co., Inc., Stephen G Carpenter-Israel

Get Pre-Approved Today
Schools
Schools serving 3 Park Valley Rd
School District:Montgomery County Public Schools, Gaithersburg, MD
| Name | Grades | Distance |
|---|---|---|
East Silver Spring Elementary School 631 Silver Spring Avenue, Silver Spring, MD 20910 | PK-5 | 0.3 mi |
Takoma Park Middle School 7611 Piney Branch Rd, Silver Spring, MD 20910 | 6-8 | 0.4 mi |
Montgomery Blair High School 51 University Boulevard East, Silver Spring, MD 20901 | 9-12 | 1.9 mi |
Disclaimer:
School attendance boundaries provided by ATTOM Data Solutions and are for reference only. Contact the school directly to verify enrollment eligibility.
Price & Sales History for 3 Park Valley Rd
Date
Details
Price
Change
Source
8/18/2026
Sold
$868,411
6.55%
MLS
7/23/2026
Listed
$815,000
—
MLS
Disclaimer: Historical sales information is derived from public records provided by the county offices. Information is not guaranteed and should be independently verified.
3 Park Valley Road, Silver Spring, MD 20910 (MLS# MDMC2247494) is a Single Family property that was sold at $868,411 on August 18, 2026. Want to learn more about 3 Park Valley Road? Do you have questions about finding other Single Family real estate for sale in Silver Spring? You can browse all Silver Spring real estate or contact a Coldwell Banker agent to request more information.