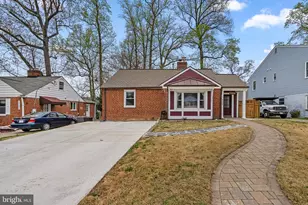
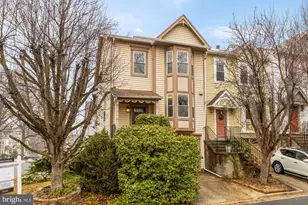
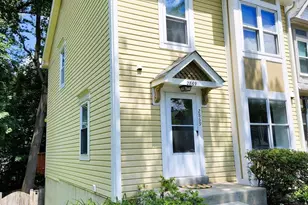
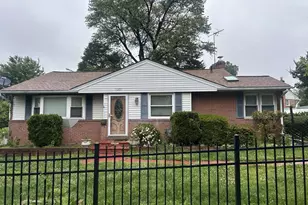
Full Property Details for 3004 Dawson Ave
General
- Sold For: $475,000
- Taxes: $5,067 (2025)
- Status: Closed
- Type: Single Family
- Source: BrightMLSMidAtlantic
- MLS ID: MDMC2248440
- Added to Site: 62 day(s) ago
Interior
- Rooms/Areas: Living Room, Primary Bedroom, Bedroom 2, Kitchen, Family Room, Den, Utility Room, Full Bath, Screened Porch
- Interior Features: Attic, Bathroom - Tub Shower, Ceiling Fan(s), Combination Kitchen/Dining, Entry Level Bedroom, Wood Floors
- Appliances: Built-In Microwave, Dishwasher, Disposal, Oven - Double, Oven/Range - Gas, Refrigerator, Stainless Steel Appliances, Water Heater
- Flooring: Ceramic Tile, Hardwood, Other
Rooms
- Total Bathrooms: 1
- Full Bathrooms: 1
- Main Floor Baths: 1
- Main - Full Baths: 1
- Total Bedrooms: 2
- Bedrooms Main & Up: 2
Additional Information
- Security/Safety: Smoke Detector
Exterior
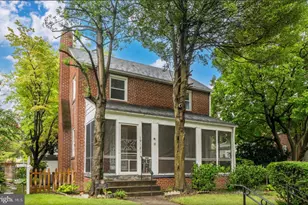
- Porch/Patio/Deck: Porch(es), Deck(s), Screened
Parking
Location
- County: MONTGOMERY
- Subdivision: WHEATON HILLS
- Driving Directions: Use GPS. Or, from Georgia Ave headed N, take Veirs Mill Rd split to the left. Turn right on Newport Mill Rd. Immediately veer right on Dawson Ave. House is on the right.
- City Limits: Yes
School Information
- School District: Montgomery County Public Schools
- Elementary School: Rock View
- Middle School: Newport Mill
- High School: Albert Einstein
Heating & Cooling
- Central air: Yes
- Cooling Type: Ceiling Fan(s), Central A/C
- Cooling Fuel: Electric
- Heating Type: Central, Forced Air
- Heating Fuel: Natural Gas
- Water Heater: Natural Gas
Utilities
- Sewer: Public Sewer
- Water: Public
Structural Information
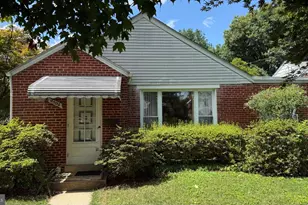
- Architectural Style: Ranch/Rambler, Traditional
- Structure Type: Detached
- Construction: Brick
- Basement: Yes
- Basement Desc.: Connecting Stairway, Full, Fully Finished, Shelving
- Foundation: Block, Brick/Mortar
- Roof: Composite, Shingle
- Windows: Double Pane, Replacement, Screens, Vinyl Clad
- Doors: Storm
- Stories Description: Main
- Square Feet: 1,996
- Sq. Ft. Source: Assessor
- Living Area: 1,538 Sq. Ft.
- Finished Above Grnd: 1,138 Sq. Ft.
- Finished Below Grnd: 400 Sq. Ft.
- Year Built: 1949
- Year Built Source: Assessor
Lot Features
- Lot Size (Acres): 0.16
- Lot Size (Sq. Ft.): 6,960
- Lot Size Source: Assessor
- Zoning: R60
- Lot Description: Rear Yard, Front Yard
- Fencing (Description): Privacy, Rear, Wood
Financial Considerations
- Price Per Sq. Ft.: $417.4
- Assessment Year: 2026
- City/TownTax Freq: Annually
- County Tax: $4,322
- County Tax Freq: Annually
- Tax w/Assessment: $392,900
- Tax Amount: $5,067
- Tax Year: 2025
- Terms: Standard Sale
- Tax Total Finished Sq. Ft.: 1538
Disclosures and Reports
- Ownership: Fee Simple
- Lot Number: 3
Listed by Corcoran McEnearney, Ann P McClure
Sold by Samson Properties, Robert J Chew