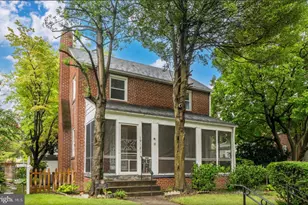
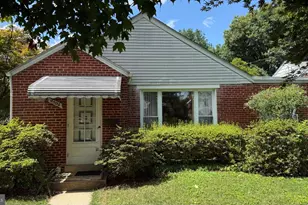
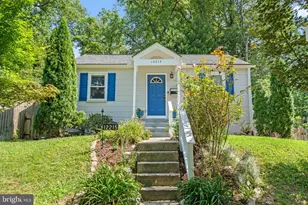
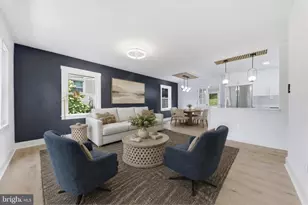
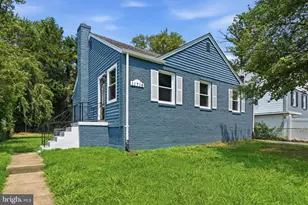
Full Property Details for 3013 Medway St
General
- Sold For: $485,000
- Taxes: $4,818 (2026)
- Status: Closed
- Type: Single Family
- Source: BrightMLSMidAtlantic
- MLS ID: MDMC2244560
- Added to Site: 88 day(s) ago
Interior
- Interior Features: Attic, Bathroom - Soaking Tub, Bathroom - Walk-In Shower, Combination Kitchen/Dining, Entry Level Bedroom, Kitchen - Eat-In, Kitchen - Table Space, Recessed Lighting, Window Treatments, Wood Floors
- Appliances: Built-In Microwave, Dishwasher, Disposal, Dryer, Oven/Range - Gas, Refrigerator, Stainless Steel Appliances, Washer, Water Heater
- Flooring: Hardwood
Rooms
- Total Bathrooms: 2
- Full Bathrooms: 2
- Main Floor Baths: 1
- Main - Full Baths: 1
- Lower Floor Baths: 1
- Lower - Full Baths: 1
- Total Bedrooms: 2
- Bedrooms Main & Up: 2
Exterior
- Exterior Features: Outbuilding(s)
Parking
- Total Spaces: 3
- Parking Type: Driveway, Off Street
Location
- County: MONTGOMERY
- Subdivision: WHEATON HILLS
- Cross Streets: Judson
- Driving Directions: From Georgia Ave N, Use the left 2 lanes to turn slightly left onto Veirs Mill Rd, Turn right onto Newport Mill Rd, Turn right onto Parker Ave, Turn left onto Judson Rd, Slight left onto Medway St
School Information
- School District: Montgomery County Public Schools
- Elementary School: Highland
- Middle School: Newport Mill
- High School: Albert Einstein
Heating & Cooling
- Central air: Yes
- Cooling Type: Central A/C
- Cooling Fuel: Electric
- Heating Type: Central, Forced Air
- Heating Fuel: Natural Gas
- Water Heater: Natural Gas
Utilities
- Sewer: Public Sewer
- Water: Public
Structural Information
- Architectural Style: Ranch/Rambler
- Structure Type: Detached
- Construction: Frame
- Basement: Yes
- Basement Desc.: Connecting Stairway, Daylight, Partial, Fully Finished, Space For Rooms, Windows, Improved, Heated, Full, Drainage System
- Foundation: Block
- Roof: Architectural Shingle
- Stories Description: Lower 1, Main
- Square Feet: 1,208
- Sq. Ft. Source: Assessor
- Living Area: 1,208 Sq. Ft.
- Finished Above Grnd: 858 Sq. Ft.
- Finished Below Grnd: 350 Sq. Ft.
- Year Built: 1949
- Year Built Source: Estimated
Unit Information
Additional Structures
Lot Features
- Lot Size (Acres): 0.15
- Lot Size (Sq. Ft.): 6,534
- Lot Size Source: Estimated
- Zoning: R60
- Lot Description: Front Yard, Rear Yard
- Fencing (Description): Chain Link, Wood
Financial Considerations
- Price Per Sq. Ft.: $553.61
- Assessment Year: 2026
- County Tax: $4,073
- County Tax Freq: Annually
- Tax w/Assessment: $369,833
- Tax Amount: $4,818
- Tax Year: 2026
- Terms: Standard Sale
- Tax Total Finished Sq. Ft.: 1208
Disclosures and Reports
- Ownership: Fee Simple
- Lot Number: 6
Listed by Keller Williams Realty Centre, Melissa Davey and Keller Williams Realty Centre, Diamond McLean
Sold by Sweet Homes America Incorporated, Amber Williams