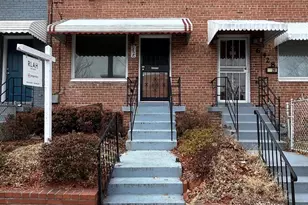
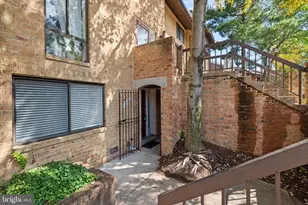
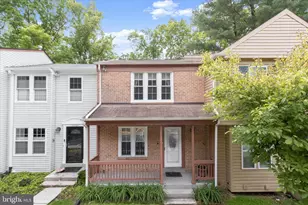
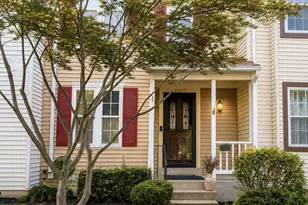
This is a carousel with tiles that activate property listing cards. Use the previous and next buttons to navigate.
1/1
$465,000
This is a carousel with tiles that activate property listing cards. Use the previous and next buttons to navigate.
1/1
Property Description
Welcome to 31 Long Green Court, a beautifully transformed end-unit residence where modern finishes, inviting spaces, and an exceptional sense of privacy come together to create a home that immediately stands apart. This stunning 3-bedroom, 2.5-bath home has been thoughtfully refreshed from top to bottom with brand-new paint, new carpeting, a completely updated kitchen, and beautifully renovated bathrooms, offering a crisp, sophisticated feel that is truly move-in ready. As an end unit, the home enjoys a more private setting and an added sense of openness that makes everyday living feel even more comfortable. At the heart of the home, the new kitchen creates an impressive backdrop for everything from quiet mornings over coffee to evenings spent cooking and entertaining with family and friends. The newly updated bathrooms carry the home's polished aesthetic throughout, while three well-proportioned bedrooms provide comfortable personal retreats with space to unwind and recharge. Every detail has been considered to create a home that feels fresh, welcoming, and ready for its next chapter. Ideally positioned in Silver Spring with convenient access to shopping, dining, recreation, everyday essentials, and major commuter routes, 31 Long Green Court delivers the rare combination of a desirable end-unit location, extensive updates, and everyday convenience. Fresh, refined, and ready to impress-this is more than a move-in-ready home; it's the place you'll want to call your own the moment you walk through the door.
Full Property Details
Full Property Details for 31 Long Green Ct
General
- Sold For: $465,000
- HOA FEE: $107/month
- Taxes: $4,231 (2025)
- Status: Closed
- Type: Townhouse
- Source: BrightMLSMidAtlantic
- MLS ID: MDMC2248052
- Added to Site: 55 day(s) ago
Interior
- Appliances: Dryer, Washer, Dishwasher, Microwave, Refrigerator, Icemaker
Rooms
Bathrooms
- Total Bathrooms: 3
- Full Bathrooms: 2
- Half Bathrooms: 1
- Upper Floor Baths: 1
- Upper - Full Baths: 1
- Main Floor Baths: 1
- Main - 1/2 Baths: 1
- Lower Floor Baths: 1
- Lower - Full Baths: 1
Bedrooms
- Total Bedrooms: 3
- Bedrooms Upper: 3
Other Rooms
- Laundry: Lower Floor, Dryer In Unit, Washer In Unit
Additional Information
- Security/Safety: Carbon Monoxide Detector(s), Fire Detection System, Smoke Detector
Exterior
- Porch/Patio/Deck: Patio(s), Deck(s)
Parking
- Parking Type: None
Location
- County: MONTGOMERY
- Subdivision: BONIFANT WOODS
- Driving Directions: GPS IS BEST!!
School Information
- School District: Montgomery County Public Schools
- Elementary School: Bel Pre
- Middle School: Argyle
- High School: John F. Kennedy
Community
- Association: Yes
- Assoc. Fees Include: Trash, Snow Removal, Other
- Pets Allowed: Yes
- Pets: No Pet Restrictions
Heating & Cooling
- Central air: Yes
- Cooling Type: Ceiling Fan(s), Central A/C
- Cooling Fuel: Electric
- Heating Type: Forced Air, Humidifier
- Heating Fuel: Natural Gas
- Water Heater: Natural Gas
Utilities
- Sewer: Public Sewer
- Water: Public
Structural Information
- Architectural Style: Colonial
- Structure Type: End of Row/Townhouse
- Construction: Frame
- Basement: Yes
- Basement Entrance: Yes
- Basement Desc.: Full, Fully Finished, Outside Entrance, Rear Entrance, Walkout Level
- Foundation: Slab
- Stories Description: Lower 1, Main, Upper 1
- Square Feet: 1,976
- Sq. Ft. Source: Assessor
- Living Area: 1,330 Sq. Ft.
- Finished Above Grnd: 1,330 Sq. Ft.
- Year Built: 1983
- Year Built Source: Assessor
- Property Condition: Very Good, Excellent
Unit Information
Unit 1
- Bathrooms-Lower: 1
Lot Features
- Lot Size (Acres): 0.06
- Lot Size (Sq. Ft.): 2,494
- Lot Size Source: Assessor
- Zoning: R200
- Lot Description: Backs to Trees, No Thru Street, Trees/Wooded
Financial Considerations
- Price Per Sq. Ft.: $338.35
- Association Fee: $107
- Assoc Fee Freq.: Monthly
- Assessment Year: 2026
- City/TownTax Freq: Annually
- County Tax: $3,794
- County Tax Freq: Annually
- Tax w/Assessment: $347,867
- Tax Amount: $4,231
- Tax Year: 2025
- Terms: Standard Sale
- Tax Total Finished Sq. Ft.: 1330
Disclosures and Reports
- Ownership: Fee Simple
- Lot Number: 141
Listed by Cummings & Co. Realtors, Sunna Ahmad
Sold by Nitro Realty, Yosef Assefa

Get Pre-Approved Today
Schools
Schools serving 31 Long Green Ct
School District:Montgomery County Public Schools, Gaithersburg, MD
| Name | Grades | Distance |
|---|---|---|
Bel Pre Elementary School 13801 Rippling Brook Drive, Silver Spring, MD 20906 | PK-2 | 1.4 mi |
Strathmore Elementary School 3200 Beaverwood Lane, Silver Spring, MD 20906 | 3-5 | 1.9 mi |
Argyle Middle School 2400 Bel Pre Rd, Silver Spring, MD 20906 | 6-8 | 1 mi |
John F. Kennedy High School 1901 Randolph Rd, Silver Spring, MD 20902 | 9-12 | 1.7 mi |
Disclaimer:
School attendance boundaries provided by ATTOM Data Solutions and are for reference only. Contact the school directly to verify enrollment eligibility.
Price & Sales History for 31 Long Green Ct
Date
Details
Price
Change
Source
9/16/2026
Sold
$465,000
3.33%
MLS
8/13/2026
Listed
$450,000
—
MLS
Disclaimer: Historical sales information is derived from public records provided by the county offices. Information is not guaranteed and should be independently verified.
31 Long Green Court, Silver Spring, MD 20906 (MLS# MDMC2248052) is a Townhouse property that was sold at $465,000 on September 16, 2026. Want to learn more about 31 Long Green Court? Do you have questions about finding other Townhouse real estate for sale in Silver Spring? You can browse all Silver Spring real estate or contact a Coldwell Banker agent to request more information.