This is a carousel with tiles that activate property listing cards. Use the previous and next buttons to navigate.
1/1
$500,000
This is a carousel with tiles that activate property listing cards. Use the previous and next buttons to navigate.
1/1
Property Description
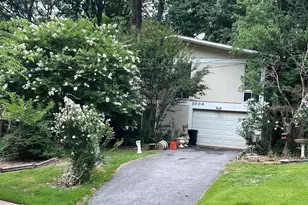
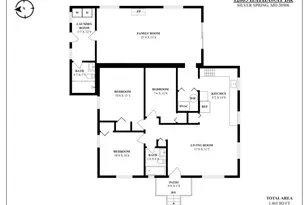
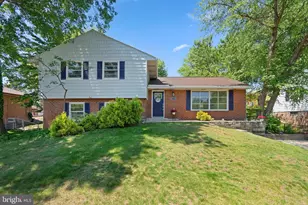
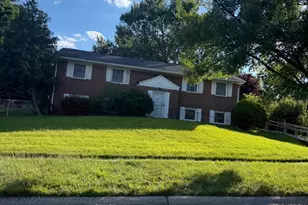
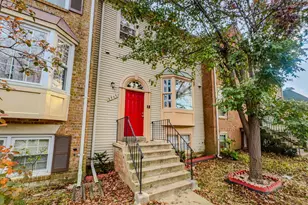
Bring Your Ideas and Vision! Rarely available, this traditional brick and stone rancher with a full walk-out basement offers a wonderful opportunity to make a home your own. Set back from the road in an established Montgomery County neighborhood, the property is surrounded by mature trees and landscaping, creating a private setting while remaining convenient to shopping, amenities, and major commuter routes into Washington, D.C. A custom brick walkway and welcoming entrance steps lead to a classic sixties exterior featuring brick, stone, and vinyl siding. Inside, the main level offers three bedrooms and two full baths, including a private ensuite bath in the primary bedroom; not always found in mid-century homes. Fresh paint, original hardwood floors, and large windows bring warmth and abundant natural light throughout the home. The amply- sized kitchen offers a generous footprint for updating, with plenty of room to incorporate a peninsula or additional workspace. Windows, not new, were replaced. The full walk-out lower level significantly expands the possibilities. With a half bath already in place, this spacious, unfinished area is an open canvas for a recreation room, home office, gym, guest space, or an additional bedroom. The fireplace chimney exterior was rebuilt (above roof level) in 2025, and the exterior door opens to a covered concrete patio and fenced rear yard. An estate sale with solid bones, generous space, and tremendous potential all in a convenient Montgomery County location. Some faucets, appliances and toilets do not work or are leaking. Not likely to pass FHA Appraisal.
Full Property Details
Full Property Details for 3131 Castleleigh Rd
General
- Sold For: $500,000
- Taxes: $5,627 (2025)
- Status: Closed
- Type: Single Family
- Source: BrightMLSMidAtlantic
- MLS ID: MDMC2250604
- Added to Site: 47 day(s) ago
Interior
- Interior Features: Attic, Bathroom - Tub Shower, Bathroom - Walk-In Shower, Combination Kitchen/Dining, Entry Level Bedroom, Floor Plan - Traditional, Kitchen - Table Space, Pantry
- Fireplace: Yes
- Number of Fireplaces: 1
- Fireplace(s): Brick, Fireplace - Glass Doors
- Appliances: Disposal, Dishwasher, Oven - Single, Cooktop, Refrigerator, Water Heater
- Flooring: Hardwood
Rooms
Bathrooms
- Total Bathrooms: 3
- Full Bathrooms: 2
- Half Bathrooms: 1
- Main Floor Baths: 2
- Main - Full Baths: 2
- Lower Floor Baths: 1
- Lower - 1/2 Baths: 1
Bedrooms
- Total Bedrooms: 3
- Bedrooms Main & Up: 3
Other Rooms
- Laundry: Hookup, Basement
Additional Information
- Security/Safety: Exterior Cameras
Exterior
- Porch/Patio/Deck: Patio(s)
Parking
- Garage: Yes
- Garage Spaces: 1
- Total Spaces: 3
- Parking Type: Attached Garage, Driveway, On Street
- Garage Description: Garage - Front Entry, Inside Access
Location
- County: MONTGOMERY
- Subdivision: CALVERTON
- Cross Streets: Greenmount
- Driving Directions: GPS
- Location Details: Middle Of Block
School Information
- School District: Montgomery County Public Schools
- Elementary School: Galway
- Middle School: Briggs Chaney
- High School: Paint Branch
Heating & Cooling
- Central air: Yes
- Cooling Type: Central A/C
- Cooling Fuel: Electric
- Heating Type: 90% Forced Air
- Heating Fuel: Natural Gas
- Water Heater: Natural Gas
Utilities
- Sewer: Public Sewer
- Water: Public
- Utility Description: Under Ground
Structural Information
- Architectural Style: Ranch/Rambler
- Structure Type: Detached
- Construction: Brick, Stone, Vinyl Siding
- Basement: Yes
- Basement Desc.: Connecting Stairway, Daylight, Partial, Full, Heated, Walkout Level, Workshop
- Foundation: Block
- Roof: Architectural Shingle
- Walls/Ceilings: Dry Wall
- Doors: Storm, Sliding Glass
- Stories Description: Lower 1, Main
- Square Feet: 2,500
- Sq. Ft. Source: Estimated
- Living Area: 1,875 Sq. Ft.
- Finished Above Grnd: 1,250 Sq. Ft.
- Finished Below Grnd: 625 Sq. Ft.
- Basement Finished: 75%
- Year Built: 1965
- Year Built Source: Assessor
- Property Condition: Good, Major Rehab Needed
Unit Information
Unit 1
- Bathrooms-Lower: 1
Additional Structures
- Other Structures: None
Lot Features
- Property View: Garden/Lawn
- Lot Size (Acres): 0.22
- Lot Size (Sq. Ft.): 9,680
- Lot Size Source: Assessor
- Zoning: R90
- Lot Description: Rear Yard, Landscaping
- Fencing (Description): Chain Link
Financial Considerations
- Price Per Sq. Ft.: $380
- Assessment Year: 2026
- City/TownTax Freq: Annually
- County Tax: $5,092
- County Tax Freq: Annually
- Tax w/Assessment: $475,200
- Tax Amount: $5,627
- Tax Year: 2025
- Terms: Standard Sale
- Tax Total Finished Sq. Ft.: 1875
Disclosures and Reports
- Ownership: Fee Simple
- Lot Number: 3
Listed by RE/MAX Executive, Deborah K Wade
Sold by Smart Realty, LLC, Zoila G Hernandez

Get Pre-Approved Today
Schools
Schools serving 3131 Castleleigh Rd
School District:Montgomery County Public Schools, Gaithersburg, MD
| Name | Grades | Distance |
|---|---|---|
Galway Elementary School 12612 Galway Drive, Silver Spring, MD 20904 | PK-5 | 0.2 mi |
Briggs Chaney Middle School 1901 Rainbow Drive, Silver Spring, MD 20905 | 6-8 | 3.5 mi |
Paint Branch High School 14121 Old Columbia Pike, Burtonsville, MD 20866 | 9-12 | 1.7 mi |
Disclaimer:
School attendance boundaries provided by ATTOM Data Solutions and are for reference only. Contact the school directly to verify enrollment eligibility.
Price & Sales History for 3131 Castleleigh Rd
Date
Details
Price
Change
Source
9/30/2026
Sold
$500,000
5.26%
MLS
8/15/2026
Listed
$475,000
—
MLS
Disclaimer: Historical sales information is derived from public records provided by the county offices. Information is not guaranteed and should be independently verified.
3131 Castleleigh Road, Silver Spring, MD 20904 (MLS# MDMC2250604) is a Single Family property that was sold at $500,000 on September 30, 2026. Want to learn more about 3131 Castleleigh Road? Do you have questions about finding other Single Family real estate for sale in Silver Spring? You can browse all Silver Spring real estate or contact a Coldwell Banker agent to request more information.