This is a carousel with tiles that activate property listing cards. Use the previous and next buttons to navigate.
1/1
$510,000
This is a carousel with tiles that activate property listing cards. Use the previous and next buttons to navigate.
1/1
Property Description
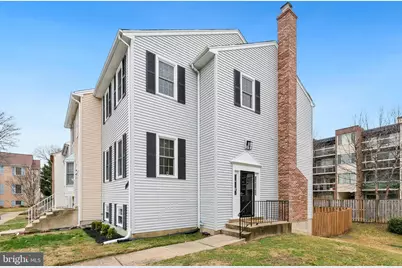
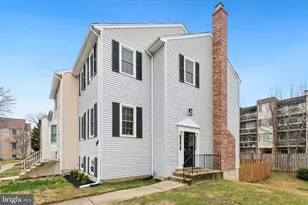
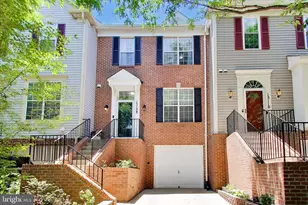
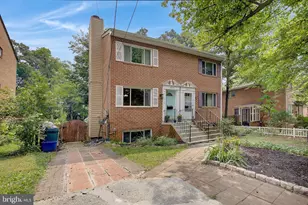
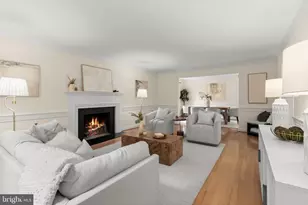
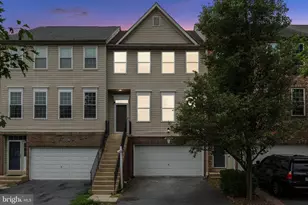
* * OFFER DEADLINE IS MON, 03/16 @ 3:00 PM. PLEASE SUBMIT ALL OFFERS BY DEADLINE * * Light-filled and beautifully updated 4-bedroom, 3.5-bath end-unit townhome offering three finished levels of bright, modern living. Fresh paint, new carpet, and stylish contemporary lighting create a warm, welcoming feel throughout the home, while additional side windows let in natural sunlight. The main level features a comfortable, open flow between the living and dining areas and a bright kitchen with a dedicated eating space-perfect for casual meals, morning coffee, or gathering with friends and family. A convenient powder room completes this level. Upstairs, the primary suite feels especially spacious with vaulted ceilings, a walk-in closet, and an en-suite bath, creating a relaxing retreat at the end of the day. Two additional bedrooms and a full hall bath complete the upper level, with brand-new carpet throughout the bedroom level adding a fresh, move-in-ready feel. The finished lower level offers excellent flexibility and serves as a cozy gathering space featuring a beautiful wood-burning fireplace, a large recreation area, a fourth bedroom with new carpet, and a full bath-ideal for guests, a home office, or additional living space. A separate laundry and utility/storage room provides valuable additional storage and everyday functionality. Outside, the fenced rear yard offers a private outdoor space for relaxing, gardening, or entertaining. Significant recent upgrades include new siding and exterior capping (2024) with a 10-year warranty, a new HVAC system (2021), and a new electrical panel (2022). The chimney was also professionally restored in 2022 to create a fully functional wood-burning fireplace, with approximately $8,500 invested in the conversion. Additional improvements include a new main-level sliding door (2024), window treatments throughout (2019), and modern light fixtures throughout the home. Kitchen and laundry appliances have also been updated, including a new oven (2024), washer (2025), and dryer (2022). The property also includes two assigned parking spaces (both #66) and is conveniently located near shopping, dining, parks, and major commuter routes. Approximately 2.5 miles to Glenmont Metro (Red Line).
Full Property Details
Full Property Details for 3133 Beaverwood Ln
General
- Sold For: $510,000
- HOA FEE: $152/month
- HOA FEE FREQ.: Quarterly
- Taxes: $5,556 (2025)
- Status: Closed
- Type: Townhouse
- Source: BrightMLSMidAtlantic
- MLS ID: MDMC2220178
- Added to Site: 80 day(s) ago
Interior
- Interior Features: Bathroom - Stall Shower, Bathroom - Tub Shower, Breakfast Area, Carpet, Ceiling Fan(s), Dining Area, Floor Plan - Open, Kitchen - Gourmet, Primary Bath(s), Recessed Lighting, Upgraded Countertops, Window Treatments
- Fireplace: Yes
- Number of Fireplaces: 1
- Fireplace(s): Brick, Fireplace - Glass Doors, Mantel(s), Wood
Rooms
Bathrooms
- Total Bathrooms: 4
- Full Bathrooms: 3
- Half Bathrooms: 1
- Upper Floor Baths: 2
- Upper - Full Baths: 2
- Main Floor Baths: 1
- Main - 1/2 Baths: 1
- Lower Floor Baths: 1
- Lower - Full Baths: 1
Bedrooms
- Total Bedrooms: 4
- Bedrooms Upper: 3
- Bedrooms Lower: 1
Other Rooms
- Laundry: Basement
Parking
- Assigned Spaces: 2
- Total Spaces: 2
- Parking Features: Assigned
- Parking Type: Parking Lot
Location
- County: MONTGOMERY
- Subdivision: CONTEE BEL PRE
- Driving Directions: Please use GPS for most up-to-date directions
School Information
- School District: Montgomery County Public Schools
Community
- Association: Yes
- Assoc. Name: ROLLING SPRING
- Pets Allowed: Yes
- Pets: No Pet Restrictions
Heating & Cooling
- Central air: Yes
- Cooling Type: Central A/C
- Cooling Fuel: Electric
- Heating Type: Central
- Heating Fuel: Electric
- Water Heater: Electric
Utilities
- Sewer: Public Sewer
- Water: Public
Structural Information
- Architectural Style: Colonial
- Structure Type: End of Row/Townhouse
- Construction: Frame
- Basement: Yes
- Basement Desc.: Daylight, Full, Fully Finished, Walkout Level, Windows
- Foundation: Other
- Stories Description: Lower 1, Main, Upper 1
- Square Feet: 2,202
- Sq. Ft. Source: Estimated
- Living Area: 2,118 Sq. Ft.
- Finished Above Grnd: 1,468 Sq. Ft.
- Finished Below Grnd: 650 Sq. Ft.
- Year Built: 1985
- Year Built Source: Assessor
Unit Information
Unit 1
- Bathrooms-Lower: 1
- Bedrooms-Lower: 1
Lot Features
- Lot Size (Acres): 0.05
- Lot Size (Sq. Ft.): 2,368
- Lot Size Source: Assessor
- Zoning: RT12.
- Fencing (Description): Wood, Rear
Financial Considerations
- Price Per Sq. Ft.: $330.38
- Association Fee: $457
- Assoc Fee Freq.: Quarterly
- Assessment Year: 2026
- City/TownTax Freq: Annually
- County Tax: $5,115
- County Tax Freq: Annually
- Tax w/Assessment: $457,700
- Tax Amount: $5,556
- Tax Year: 2025
- Terms: Standard Sale
- Tax Total Finished Sq. Ft.: 1818
Disclosures and Reports
- Ownership: Fee Simple
- Lot Number: 66
Listed by Redfin Corp, Emily V Cottone
Sold by Samson Properties, Nha T Vo

Get Pre-Approved Today
Schools
Schools serving 3133 Beaverwood Ln
School District:Montgomery County Public Schools, Gaithersburg, MD
| Name | Grades | Distance |
|---|---|---|
Strathmore Elementary School 3200 Beaverwood Lane, Silver Spring, MD 20906 | 3-5 | 0.1 mi |
Bel Pre Elementary School 13801 Rippling Brook Drive, Silver Spring, MD 20906 | PK-2 | 0.6 mi |
Argyle Middle School 2400 Bel Pre Rd, Silver Spring, MD 20906 | 6-8 | 0.8 mi |
John F. Kennedy High School 1901 Randolph Rd, Silver Spring, MD 20902 | 9-12 | 2 mi |
Disclaimer:
School attendance boundaries provided by ATTOM Data Solutions and are for reference only. Contact the school directly to verify enrollment eligibility.
Price & Sales History for 3133 Beaverwood Ln
Date
Details
Price
Change
Source
4/16/2026
Sold
$510,000
5.15%
MLS
3/12/2026
Listed
$485,000
—
MLS
Disclaimer: Historical sales information is derived from public records provided by the county offices. Information is not guaranteed and should be independently verified.
3133 Beaverwood Lane, Silver Spring, MD 20906 (MLS# MDMC2220178) is a Townhouse property that was sold at $510,000 on April 16, 2026. Want to learn more about 3133 Beaverwood Lane? Do you have questions about finding other Townhouse real estate for sale in Silver Spring? You can browse all Silver Spring real estate or contact a Coldwell Banker agent to request more information.