This is a carousel with tiles that activate property listing cards. Use the previous and next buttons to navigate.
1/1
$175,000
This is a carousel with tiles that activate property listing cards. Use the previous and next buttons to navigate.
1/1
Property Description
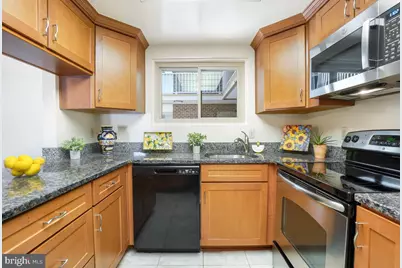
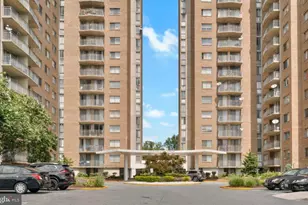
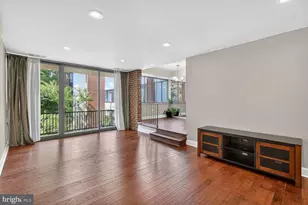
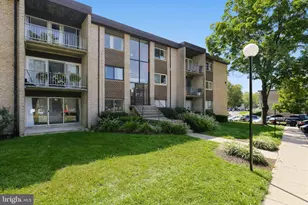
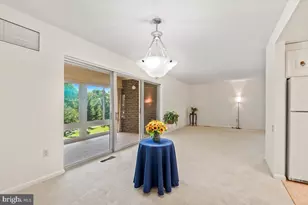
Experience resort-style living in this beautiful first-floor Montgomery Mutual Elizabeth model, ideally situated in a gated 55+ active adult community. The enclosed patio off the living room provides direct, step-free access to the parking area, offering exceptional convenience and accessibility. This spacious 2-bedroom, adjoined 1.5-bath home features a remodeled kitchen with granite countertops, soft-close drawers, abundant cabinetry, generous workspace, and a convenient pass-through to the dining room for easy entertaining. Wood laminate flooring extends throughout the living room, dining room, and hallway. The bedrooms feature new carpeting. The bath has been updated with a step-in shower and has new vinyl flooring. Freshly painted, professionally cleaned, and move-in ready, the home also offers large, comfortable rooms, a full-size washer and dryer, abundant closet space, one assigned parking space, and an additional storage cage on the lower level. Ideally located near the community Broadwalk/walking trails, residents enjoy a maintenance-friendly lifestyle with a monthly fee that includes Co-op and HOA dues, utilities, basic cable TV, Wi-Fi, property taxes, and most unit maintenance. Exceptional community amenities include two clubhouses, a fitness center, indoor and outdoor swimming pools, tennis and pickleball courts, an 18-hole golf course, restaurants, game rooms, clubs, classes, and a wide variety of social activities. Surrounded by beautifully landscaped grounds, abundant green space, and scenic wildlife, this home offers the perfect combination of comfort, convenience, and active adult living. Come discover all that this wonderful community has to offer!
Full Property Details
Full Property Details for 3346 Chiswick Ct #58-1B
General
- Sold For: $175,000
- HOA FEE: $1,090/month
- Taxes: $1,606 (2025)
- Status: Closed
- Type: Condo
- Source: BrightMLSMidAtlantic
- MLS ID: MDMC2232036
- Added to Site: 54 day(s) ago
Rooms
Bathrooms
- Total Bathrooms: 2
- Full Bathrooms: 1
- Half Bathrooms: 1
- Main Floor Baths: 2
- Main - Full Baths: 1
- Main - 1/2 Baths: 1
Bedrooms
- Total Bedrooms: 2
- Bedrooms Main & Up: 2
Additional Information
- Shared Amenities: Art Studio, Bank / Banking On-site, Bar/Lounge, Billiard Room, Cable, Club House, Common Grounds, Extra Storage, Fitness Center, Game Room, Gated Community, Golf Course, Golf Course Membership Available, Jog/Walk Path, Library, Pickleball Courts, Pool - Indoor, Pool - Outdoor, Putting Green, Reserved/Assigned Parking, Security, Storage Bin, Swimming Pool, Tennis Courts
- Shared Pool: Yes
- Pool: Yes
Parking
- Parking Type: Parking Lot
Location
- County: MONTGOMERY
- Subdivision: MONTGOMERY MUTUAL COOP
- Driving Directions: From 495: north Georgia Avenue, right Rossmoor Blvd, right S Leisure World Blvd, left Gleneagles Dr, right Chiswick Ct, right Barclay parking court.
School Information
- School District: Montgomery County Public Schools
Community
- Association: Yes
- Assoc. Fees Include: Air Conditioning, Appliance Maintenance, Bus Service, Cable TV, Common Area Maintenance, Electricity, Ext Bldg Maint, Heat, High Speed Internet, Pool(s), Security Gate, Sewer, Snow Removal, Taxes, Trash, Water
- Pets Allowed: Yes
- Pets: Breed Restrictions, Number Limit
- Adult Community: Yes
Heating & Cooling
- Central air: Yes
- Cooling Type: Central A/C
- Cooling Fuel: Electric
- Heating Type: Forced Air
- Heating Fuel: Electric
- Water Heater: Electric
Utilities
- Sewer: Public Sewer
- Water: Public
Structural Information
- Architectural Style: Traditional
- Structure Type: Garden 1 - 4 Floors
- Construction: Brick
- Entry Floor Number: 1
- Stories Description: Main
- Square Feet: 1,308
- Sq. Ft. Source: Assessor
- Living Area: 1,308 Sq. Ft.
- Finished Above Grnd: 1,308 Sq. Ft.
- Year Built: 1967
- Year Built Source: Assessor
Lot Features
- Zoning: PRC
Financial Considerations
- Price Per Sq. Ft.: $133.79
- Assoc Fee Freq.: Monthly
- Condo Fee: $1,090
- Condo Fee Freq: Monthly
- Assessment Year: 2026
- City/TownTax Freq: Annually
- County Tax: $1,497
- County Tax Freq: Annually
- Tax w/Assessment: $130,000
- Tax Amount: $1,606
- Tax Year: 2025
- Terms: Standard Sale
- Tax Total Finished Sq. Ft.: 1308
Disclosures and Reports
- Ownership: Cooperative
- Condo: Yes
Listed by Weichert, REALTORS, Debra S Eig
Sold by Redfin Corp, Seth M Shapero

Get Pre-Approved Today
Schools
Schools serving 3346 Chiswick Ct #58-1B
School District:Montgomery County Public Schools, Gaithersburg, MD
| Name | Grades | Distance |
|---|---|---|
Flower Valley Elementary School 4615 Sunflower Drive, Rockville, MD 20853 | K-5 | 1.5 mi |
Earle B. Wood Middle School 14615 Bauer Drive, Rockville, MD 20853 | 6-8 | 2.2 mi |
Rockville High School 2100 Baltimore Road, Rockville, MD 20851 | 9-12 | 2.9 mi |
Disclaimer:
School attendance boundaries provided by ATTOM Data Solutions and are for reference only. Contact the school directly to verify enrollment eligibility.
Price & Sales History for 3346 Chiswick Ct #58-1B
Date
Details
Price
Change
Source
7/17/2026
Sold
$175,000
—
MLS
6/12/2026
Listed
$175,000
—
MLS
Disclaimer: Historical sales information is derived from public records provided by the county offices. Information is not guaranteed and should be independently verified.
3346 Chiswick Court #58-1B, Silver Spring, MD 20906 (MLS# MDMC2232036) is a Condo property that was sold at $175,000 on July 17, 2026. Want to learn more about 3346 Chiswick Court #58-1B? Do you have questions about finding other Condo real estate for sale in Silver Spring? You can browse all Silver Spring real estate or contact a Coldwell Banker agent to request more information.