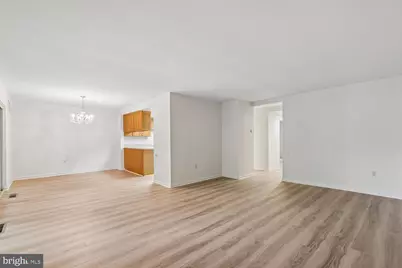
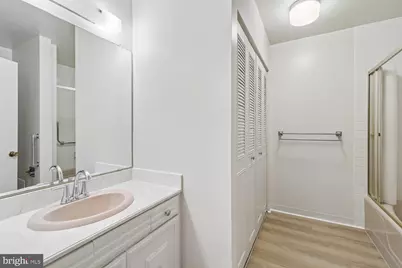
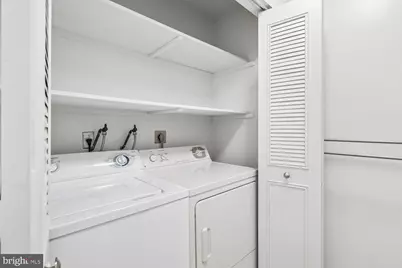
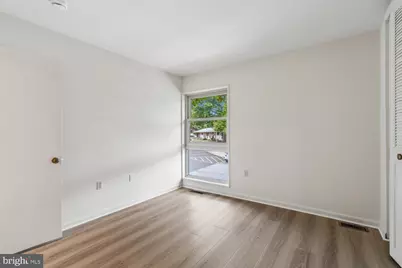
This is a carousel with tiles that activate property listing cards. Use the previous and next buttons to navigate.
$164,500
This is a carousel with tiles that activate property listing cards. Use the previous and next buttons to navigate.
Full Property Details for 3374 Chiswick Ct #56-2C
General
- Price: $164,500
- HOA FEE: $1,057/month
- Taxes: $1,504 (2026)
- Status: Active
- Type: Condo
- Source: BrightMLSMidAtlantic
- MLS ID: MDMC2256922
- Updated: 9/23/2026
- Added to Site: 15 day(s) ago
Interior
- Number of Rooms: 6
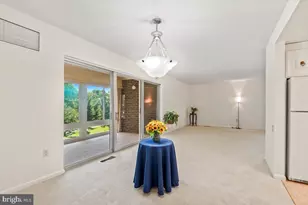
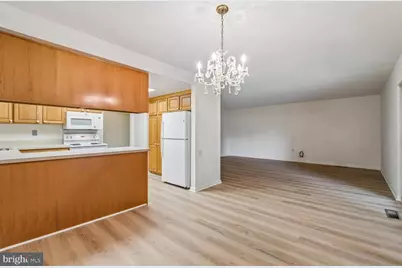
- Interior Features: Bathroom - Tub Shower, Dining Area, Entry Level Bedroom, Flat, Floor Plan - Open, Floor Plan - Traditional
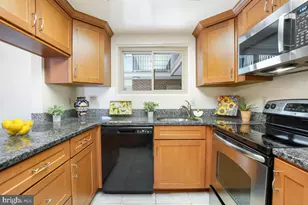
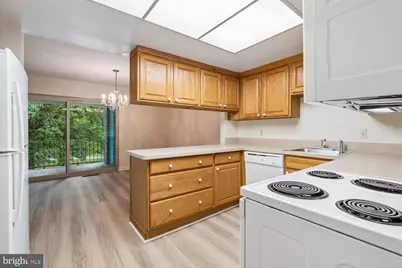
- Appliances: Built-In Microwave, Dishwasher, Disposal, Dryer - Electric, Exhaust Fan, Oven/Range - Electric, Refrigerator, Washer, Water Heater
- Flooring: Luxury Vinyl Plank
Rooms
Bathrooms
- Total Bathrooms: 1
- Full Bathrooms: 1
- Main Floor Baths: 1
- Main - Full Baths: 1
Bedrooms
- Total Bedrooms: 2
- Bedrooms Main & Up: 2
Other Rooms
- Laundry: Dryer In Unit, Washer In Unit
Additional Information
- Shared Amenities: Cable, Common Grounds
- Shared Pool: Yes
- Pool: Yes
- Security/Safety: Security Gate
Exterior
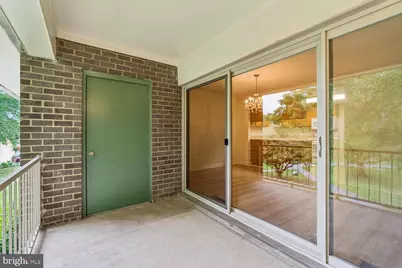
- Porch/Patio/Deck: Balcony
Parking
- Parking Type: Parking Lot
Location
- County: MONTGOMERY
- Subdivision: ROSSMOOR LEISURE WORLD
- Cross Streets: Barclay
- Driving Directions: From Leisure World main entrance, turn Right on Leisure World Blvd to Left turn on Glen Eagles to right on Chiswick Ct. to 3374 Chiswick Ct.
School Information
- School District: Montgomery County Public Schools
- Elementary School: Flower Valley
- Middle School: Earle B. Wood
- High School: Rockville
Community
- Association: Yes
- Assoc. Fees Include: Air Conditioning, Appliance Maintenance, Cable TV, Common Area Maintenance, Custodial Services Maintenance, Electricity, Ext Bldg Maint, Heat, Insurance, Lawn Care Front, Lawn Care Rear, Lawn Care Side, Lawn Maintenance, Management, Security Gate, Sewer, Snow Removal, Taxes, Trash, Water
- Pets Allowed: Yes
- Pets: Case by Case Basis
- Adult Community: Yes
Heating & Cooling
- Central air: Yes
- Cooling Type: Central A/C
- Cooling Fuel: Electric
- Heating Type: Forced Air
- Heating Fuel: Electric
- Water Heater: Electric
Utilities
- Sewer: Public Sewer
- Water: Public
Structural Information
- Architectural Style: Traditional
- Structure Type: Garden 1 - 4 Floors
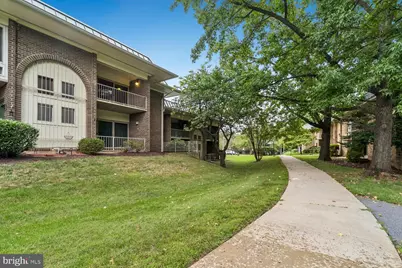
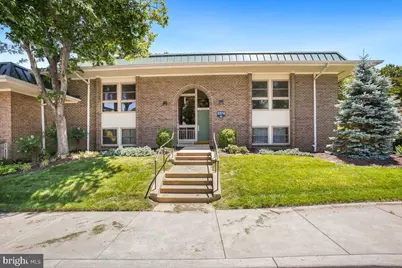
- Construction: Brick
- Roof: Other
- Common Walls: 1 Common Wall
- Entry Floor Number: 1
- Stories Description: Main
- Square Feet: 1,200
- Sq. Ft. Source: Assessor
- Living Area: 1,200 Sq. Ft.
- Finished Above Grnd: 1,200 Sq. Ft.
- Year Built: 1967
- Year Built Source: Assessor
- Property Condition: Excellent
Lot Features
- Zoning: PRC
Financial Considerations
- Price Per Sq. Ft.: $137.08
- Condo Fee: $1,057
- Condo Fee Freq: Monthly
- Assessment Year: 2026
- City/TownTax Freq: Annually
- County Tax: $1,383
- County Tax Freq: Annually
- Tax w/Assessment: $120,000
- Tax Amount: $1,504
- Tax Year: 2026
- Tax Total Finished Sq. Ft.: 1200
Disclosures and Reports
- Ownership: Cooperative
- Condo: Yes
- Inclusions: Move right in. Everything you might need.
Listed by RE/MAX Realty Centre, Inc., Kathryn B Virkus
Schools serving 3374 Chiswick Ct #56-2C
| Name | Grades | Distance |
|---|---|---|
Flower Valley Elementary School 4615 Sunflower Drive, Rockville, MD 20853 | K-5 | 1.5 mi |
Earle B. Wood Middle School 14615 Bauer Drive, Rockville, MD 20853 | 6-8 | 2.2 mi |
Rockville High School 2100 Baltimore Road, Rockville, MD 20851 | 9-12 | 2.9 mi |
Price & Sales History for 3374 Chiswick Ct #56-2C
Tax History for 3374 Chiswick Ct #56-2C
Estimate the Cost for 3374 Chiswick Ct #56-2C
3374 Chiswick Court #56-2C, Silver Spring, MD 20906 (MLS# MDMC2256922) is a Condo property with 2 bedrooms and 1 full bathroom. 3374 Chiswick Court #56-2C is currently listed for $164,500 and was received on September 23, 2026. Want to learn more about 3374 Chiswick Court #56-2C? Do you have questions about finding other Condo real estate for sale in Silver Spring? You can browse all Silver Spring real estate or contact a Coldwell Banker agent to request more information.