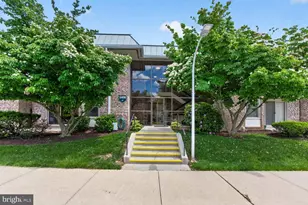
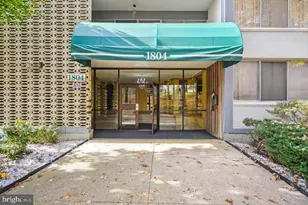
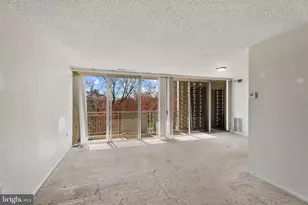
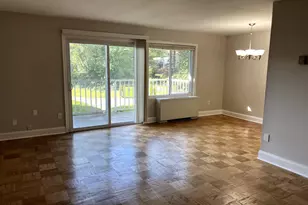
Full Property Details for 3406 Chiswick Ct #47-2A
General
- Sold For: $90,000
- HOA FEE: $948/month
- Taxes: $973 (2025)
- Status: Closed
- Type: Condo
- Source: BrightMLSMidAtlantic
- MLS ID: MDMC2228348
- Added to Site: 145 day(s) ago
Interior
- Number of Rooms: 4
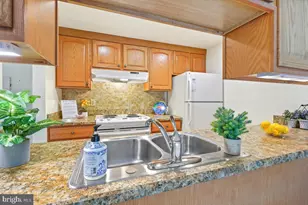
- Interior Features: Bathroom - Tub Shower, Entry Level Bedroom, Kitchen - Galley
- Appliances: Dishwasher, Disposal, Oven/Range - Electric, Refrigerator, Water Heater
- Flooring: Carpet, Vinyl
Rooms
- Total Bathrooms: 1
- Full Bathrooms: 1
- Main Floor Baths: 1
- Main - Full Baths: 1
- Total Bedrooms: 1
- Bedrooms Main & Up: 1
Additional Information
- Shared Amenities: Art Studio, Bank / Banking On-site, Bar/Lounge, Bike Trail, Billiard Room, Club House, Community Center, Dining Rooms, Fitness Center, Gated Community, Golf Course, Golf Course Membership Available, Hot tub, Jog/Walk Path, Library, Meeting Room, Newspaper Service, Pickleball Courts, Picnic Area, Pool - Outdoor, Pool - Indoor, Pool Mem Avail, Retirement Community, Sauna, Security, Tennis Courts, Transportation Service
- Shared Pool: Yes
- Pool: Yes
- Security/Safety: 24 hour security, Security Gate
Exterior
- Exterior Features: Sidewalks
- Porch/Patio/Deck: Patio(s)
Parking
- Assigned Spaces: 1
- Total Spaces: 1
- Parking Features: Assigned
- Parking Type: Parking Lot
Location
- County: MONTGOMERY
- Subdivision: MONTGOMERY MUTUAL
- Driving Directions: Beltway exit north on Georgia Ave, right on Rossmoor Blvd, show card at gate, right on Leisure World Blvd, left on Gleneagles Dr, right on Chiswick Ct, right on Whitehall Ct to 3406 Chiswick on left. Part in spot #17 or guest space.
School Information
- School District: Montgomery County Public Schools
Community
- Association: Yes
- Assoc. Name: LEISURE WORLD OF MARYLAND
- Assoc. Fees Include: Air Conditioning, Appliance Maintenance, Bus Service, Cable TV, Common Area Maintenance, Electricity, Ext Bldg Maint, Heat, High Speed Internet, Laundry, Lawn Maintenance, Management, Parking Fee, Pool(s), Recreation Facility, Sauna, Security Gate, Sewer, Taxes, Trash, Water
- Pets Allowed: Yes
- Pets: Cats OK, Dogs OK, Number Limit, Breed Restrictions
- Adult Community: Yes
Heating & Cooling
- Central air: Yes
- Cooling Type: Central A/C
- Cooling Fuel: Electric
- Heating Type: Central
- Heating Fuel: Electric
- Water Heater: Electric
Utilities
- Sewer: Public Sewer
- Water: Public
Structural Information
- Architectural Style: Traditional
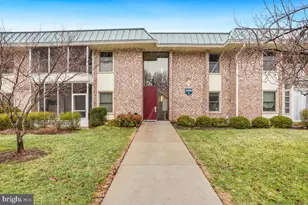
- Structure Type: Garden 1 - 4 Floors
- Model: Burgess
- Construction: Brick
- Windows: Double Pane
- Doors: Sliding Glass
- Entry Floor Number: 2
- Stories Description: Main
- Square Feet: 800
- Sq. Ft. Source: Assessor
- Living Area: 800 Sq. Ft.
- Finished Above Grnd: 800 Sq. Ft.
- Year Built: 1964
- Year Built Source: Estimated
Lot Features
Financial Considerations
- Price Per Sq. Ft.: $112.5
- Assoc Fee Freq.: Monthly
- Condo Fee: $948
- Condo Fee Freq: Monthly
- Other Fee: $500
- Other Fee Freq.: One Time
- Assessment Year: 2026
- City/TownTax Freq: Annually
- County Tax: $863
- County Tax Freq: Annually
- Tax w/Assessment: $75,000
- Tax Amount: $973
- Tax Year: 2025
- Terms: Standard Sale
- Tax Total Finished Sq. Ft.: 800
Disclosures and Reports
- Ownership: Cooperative
- Condo: Yes
Listed by Weichert, REALTORS, Roberta F Campbell
Sold by Unrepresented, Unrepresented