This is a carousel with tiles that activate property listing cards. Use the previous and next buttons to navigate.
1/1
$3,800
This is a carousel with tiles that activate property listing cards. Use the previous and next buttons to navigate.
1/1
Property Description
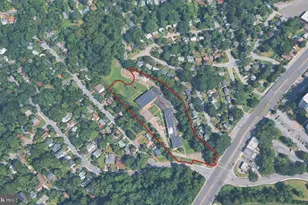
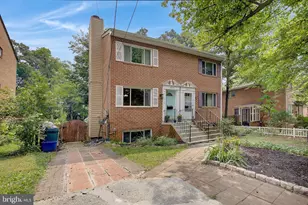
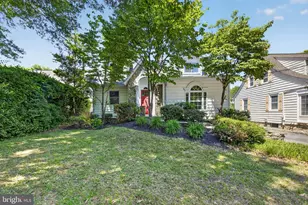
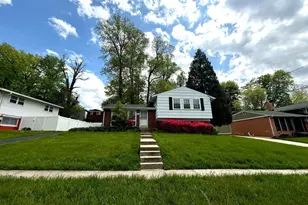
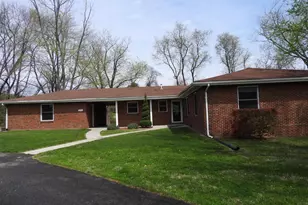
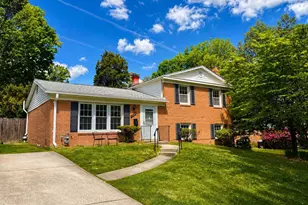
Welcome home to this wonderful 4-bedroom, 2.5-bath Colonial in the sought-after Strathmore at Bel Pre community-offering the perfect blend of space, comfort, and convenience. Step inside to a welcoming foyer that sets the tone for the home. The spacious main level features a bright, open kitchen designed for both function and style, with abundant counter and cabinet space, a wine fridge, and room for a breakfast table. The kitchen flows seamlessly into the family room and opens to the patio and fully fenced rear yard-ideal for everyday living and entertaining. Outdoor highlights include a natural gas grill with stone counters and a deck that creates the perfect setting for gatherings. The main level also offers a formal dining room, a comfortable living room, a convenient powder room, and a main-level laundry room. New flooring has been installed in the living room, dining room, and family room. Upstairs, the expansive primary suite provides a private retreat with a large walk-in closet and an en-suite bathroom. Three additional generously sized bedrooms and hardwood floors throughout the upper level complete this floor. The home also features updated recessed lighting throughout. Additional highlights include abundant storage space, an oversized two-car garage, a large driveway for ample off-street parking, and a storage shed. Residents of Strathmore at Bel Pre enjoy outstanding community amenities, including a swimming pool, pickleball and tennis courts, movie nights, concerts under the pavilion, community yard sales, and more. Commuters will love the convenient location just 3 miles from the Glenmont Metro Station, with easy access to Metrobus, Ride-On, and the ICC/MD-200. The home is also minutes from schools, shopping, dining, fitness centers, golf courses, and local parks. Bathroom updates are currently underway, with photos to be added in approximately two weeks. This home will be professionally managed. Don't miss this fantastic opportunity-schedule your tour today!
Full Property Details
Full Property Details for 3409 Beret Ln
General
- Rent: $3,800
- Status: Closed
- Type: Single Family
- Source: BrightMLSMidAtlantic
- MLS ID: MDMC2221208
- Added to Site: 78 day(s) ago
Rental Information
- Max. Lease (Mths): 24
- Min. Lease (Mths): 12
- Rent Includes: HOA/Condo Fee, Trash Removal
Interior
- Number of Rooms: 11
- Rooms/Areas: Living Room, Dining Room, Primary Bedroom, Bedroom 2, Bedroom 3, Bedroom 4, Kitchen, Family Room, Laundry, Bathroom 2, Primary Bathroom, Half Bath
- Interior Features: Breakfast Area, Ceiling Fan(s), Crown Moldings, Dining Area, Floor Plan - Traditional, Formal/Separate Dining Room, Kitchen - Gourmet, Primary Bath(s), Recessed Lighting, Wood Floors
- Appliances: Dishwasher, Disposal, Dryer, Exhaust Fan, Oven/Range - Electric, Refrigerator, Extra Refrigerator/Freezer, Washer, Stainless Steel Appliances, Microwave
Rooms
Bathrooms
- Total Bathrooms: 3
- Full Bathrooms: 2
- Half Bathrooms: 1
- Upper Floor Baths: 2
- Upper - Full Baths: 2
- Main Floor Baths: 1
- Main - 1/2 Baths: 1
Bedrooms
- Total Bedrooms: 4
- Bedrooms Upper: 4
Other Rooms
- Laundry: Dryer In Unit, Has Laundry, Main Floor, Washer In Unit
Additional Information
- Shared Amenities: Common Grounds, Pool - Outdoor, Tot Lots/Playground, Tennis Courts
- Shared Pool: Yes
- Pool: Yes
Exterior
- Exterior Features: BBQ Grill
- Porch/Patio/Deck: Deck(s), Patio(s)
Parking
- Garage: Yes
- Garage Spaces: 2
- Total Spaces: 6
- Parking Type: Attached Garage, Driveway
- Garage Description: Garage - Front Entry, Garage Door Opener
Location
- County: MONTGOMERY
- Subdivision: STRATHMORE AT BEL PRE
- Driving Directions: Birchtree to Beret
School Information
- School District: Montgomery County Public Schools
Community
- Association: Yes
- Assoc. Name: STRATHMORE AT BEL PRE
- Pets Allowed: Yes
- Pets: Breed Restrictions, Case by Case Basis, Number Limit
Heating & Cooling
- Central air: Yes
- Cooling Type: Central A/C
- Cooling Fuel: Electric
- Heating Type: Central, Forced Air
- Heating Fuel: Natural Gas
- Water Heater: Electric
Utilities
- Sewer: Public Sewer
- Water: Public
Structural Information
- Architectural Style: Colonial
- Structure Type: Detached
- Construction: Other
- Foundation: Slab
- Stories Description: Main, Upper 1
- Square Feet: 2,228
- Sq. Ft. Source: Estimated
- Living Area: 2,228 Sq. Ft.
- Finished Above Grnd: 2,228 Sq. Ft.
- Year Built: 1972
- Year Built Source: Estimated
Additional Structures
- Other Structures: Shed
Lot Features
- Lot Size (Acres): 0.33
- Lot Size (Sq. Ft.): 14,375
- Lot Size Source: Estimated
- Zoning: R200
- Lot Description: Rear Yard, Front Yard
- Fencing (Description): Rear
Financial Considerations
- Price Per Sq. Ft.: $1.71
- Assoc Fee Freq.: Annually
- Application Fee: $50
- Move In Fee: Yes
- Security Deposit: $3,800
- Tax w/Assessment: $531,133
- Tenant Pays: Cable TV, Cooking Fuel, Electricity, Gas, Frozen Waterpipe Damage, Gutter Cleaning, Heat, Hot Water, Internet, Lawn/Tree/Shrub Care, Light Bulbs/Filters/Fuses/Alarm Care, Minor Interior Maintenance, Sewer, Snow Removal, Utilities - All, Water
- Tax Total Finished Sq. Ft.: 2228
Disclosures and Reports
- Ownership: Other
Listed by RLAH @properties, Dustin R Borzet
Sold by Non Subscribing Office, NON MEMBER

Schools
Schools serving 3409 Beret Ln
School District:Montgomery County Public Schools, Gaithersburg, MD
| Name | Grades | Distance |
|---|---|---|
Strathmore Elementary School 3200 Beaverwood Lane, Silver Spring, MD 20906 | 3-5 | 0.3 mi |
Bel Pre Elementary School 13801 Rippling Brook Drive, Silver Spring, MD 20906 | PK-2 | 0.7 mi |
Argyle Middle School 2400 Bel Pre Rd, Silver Spring, MD 20906 | 6-8 | 1.2 mi |
John F. Kennedy High School 1901 Randolph Rd, Silver Spring, MD 20902 | 9-12 | 1.9 mi |
Disclaimer:
School attendance boundaries provided by ATTOM Data Solutions and are for reference only. Contact the school directly to verify enrollment eligibility.
Price History for 3409 Beret Ln
Date
Details
Price
Change
Source
4/10/2026
Sold
$3,800
—
MLS
3/12/2026
Listed
$3,800
—
MLS
Disclaimer: Historical sales information is derived from public records provided by the county offices. Information is not guaranteed and should be independently verified.
3409 Beret Lane, Silver Spring, MD 20906 (MLS# MDMC2221208) is a Single Family property that was sold at $3,800 on April 10, 2026. Want to learn more about 3409 Beret Lane? Do you have questions about finding other real estate for sale or rent in Silver Spring? You can browse all Silver Spring rentals or contact a Coldwell Banker agent to request more information.