This is a carousel with tiles that activate property listing cards. Use the previous and next buttons to navigate.
1/1
$237,000
This is a carousel with tiles that activate property listing cards. Use the previous and next buttons to navigate.
1/1
Property Description
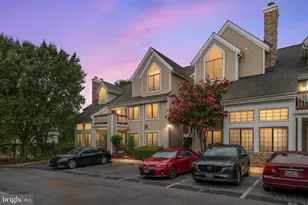
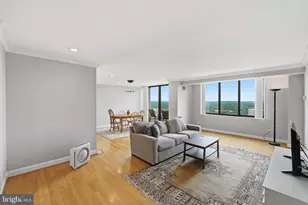
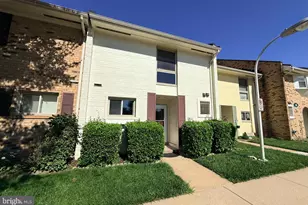
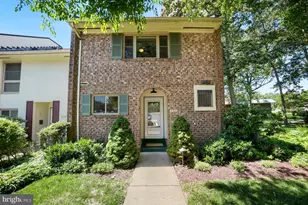
Welcome home to this rare top-floor Monterrey model offering 991 square feet of stylish living space with 1 bedroom, 1 bath, and a spacious loft, perfect for a home office, guest space, or second living area. Enjoy the convenience of walking right up to your front door and having your own reserved parking space. Inside, soaring vaulted ceilings and abundant natural light create an open and airy atmosphere, while durable LVP flooring runs throughout the home. The open-concept floor plan is ideal for both everyday living and entertaining, featuring a wood-burning fireplace in working condition and a spacious, private deck overlooking a wooded backdrop for peaceful views and added privacy. The kitchen offers ample cabinet space, granite countertops, stainless steel appliances, a contemporary ceramic backsplash, and a garbage disposal. The spacious bedroom easily accommodates a king-size bed and features a large walk-in closet. The bathroom includes a tub/shower combination with a relaxing jetted tub. A stackable washer and dryer add everyday convenience. Major updates include fresh paint throughout and deck floor, a hot water heater (2022), electrical panel (2023), and roof (2024), providing peace of mind for years to come. Conveniently located just minutes from the Wheaton-Glenmont Metro Station, ICC, I-270, and I-495, this one-of-a-kind loft-style unit is rarely available and truly stands out in the area. Don't miss this exceptional opportunity to make this your home!
Full Property Details
Full Property Details for 3451 Hewitt Ave #205
General
- Sold For: $237,000
- HOA FEE: $531/month
- Taxes: $2,646 (2025)
- Status: Closed
- Type: Condo
- Source: BrightMLSMidAtlantic
- MLS ID: MDMC2241262
- Added to Site: 51 day(s) ago
Interior
- Rooms/Areas: Living Room, Dining Room, Primary Bedroom, Kitchen, Laundry, Loft, Primary Bathroom
- Flooring: Laminated, Ceramic Tile
Rooms
Bathrooms
- Total Bathrooms: 1
- Full Bathrooms: 1
- Upper Floor Baths: 1
- Upper - Full Baths: 1
Bedrooms
- Total Bedrooms: 1
- Bedrooms Upper: 1
Additional Information
- Shared Amenities: None
Parking
- Parking Type: Off Street, Parking Lot
Location
- County: MONTGOMERY
- Subdivision: THE MONTEREY
- Cross Streets: Georgia Ave
- Driving Directions: Please use GPS
School Information
- School District: Montgomery County Public Schools
- Elementary School: Harmony Hills
- Middle School: Parkland
- High School: John F. Kennedy
Community
- Assoc. Fees Include: Water
- Pets Allowed: Yes
- Pets: Case by Case Basis
Heating & Cooling
- Central air: Yes
- Cooling Type: Central A/C
- Cooling Fuel: Electric
- Heating Type: 90% Forced Air, Heat Pump(s)
- Heating Fuel: Electric
- Water Heater: Electric
Utilities
- Sewer: Public Sewer
- Water: Public
Structural Information
- Architectural Style: Bungalow
- Structure Type: Garden 1 - 4 Floors
- Construction: Vinyl Siding
- Roof: Asphalt
- Walls/Ceilings: 9'+ Ceilings, Cathedral Ceilings, Dry Wall
- Entry Floor Number: 2
- Stories Description: Main, Upper 1
- Square Feet: 991
- Sq. Ft. Source: Assessor
- Living Area: 991 Sq. Ft.
- Finished Above Grnd: 991 Sq. Ft.
- Year Built: 1988
- Year Built Source: Assessor
Lot Features
- Zoning: R20
Financial Considerations
- Price Per Sq. Ft.: $237.13
- Condo Fee: $531
- Condo Fee Freq: Monthly
- Assessment Year: 2026
- City/TownTax Freq: Annually
- County Tax: $2,552
- County Tax Freq: Annually
- Tax w/Assessment: $238,333
- Tax Amount: $2,646
- Tax Year: 2025
- Terms: Standard Sale
- Tax Total Finished Sq. Ft.: 991
Disclosures and Reports
- Ownership: Condominium
- Condo: Yes
Listed by Compass, Tamara Nims and Compass, Lauren Ashley Thomas
Sold by Douglas Realty, Karen Cooper

Get Pre-Approved Today
Schools
Schools serving 3451 Hewitt Ave #205
School District:Montgomery County Public Schools, Gaithersburg, MD
| Name | Grades | Distance |
|---|---|---|
Harmony Hills Elementary School 13407 Lydia Street, Silver Spring, MD 20906 | PK-5 | 0.3 mi |
Parkland Middle School 4610 West Frankfort Drive, Rockville, MD 20853 | 6-8 | 1.2 mi |
John F. Kennedy High School 1901 Randolph Rd, Silver Spring, MD 20902 | 9-12 | 1.9 mi |
Disclaimer:
School attendance boundaries provided by ATTOM Data Solutions and are for reference only. Contact the school directly to verify enrollment eligibility.
Price & Sales History for 3451 Hewitt Ave #205
Date
Details
Price
Change
Source
9/24/2026
Sold
$237,000
0.85%
MLS
8/27/2026
Listed
$235,000
—
MLS
Disclaimer: Historical sales information is derived from public records provided by the county offices. Information is not guaranteed and should be independently verified.
3451 Hewitt Avenue #205, Silver Spring, MD 20906 (MLS# MDMC2241262) is a Condo property that was sold at $237,000 on September 24, 2026. Want to learn more about 3451 Hewitt Avenue #205? Do you have questions about finding other Condo real estate for sale in Silver Spring? You can browse all Silver Spring real estate or contact a Coldwell Banker agent to request more information.