This is a carousel with tiles that activate property listing cards. Use the previous and next buttons to navigate.
1/1
$220,000
This is a carousel with tiles that activate property listing cards. Use the previous and next buttons to navigate.
1/1
Property Description
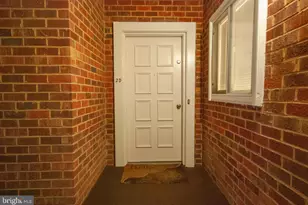
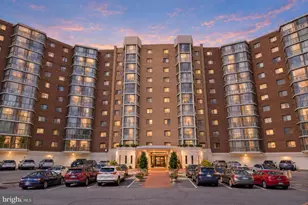
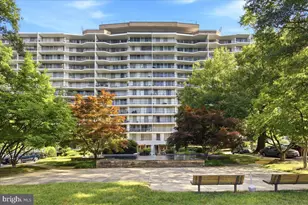
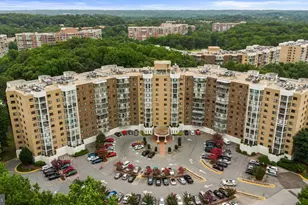
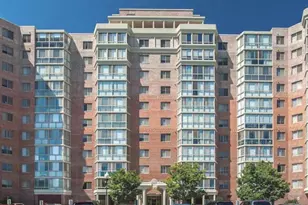
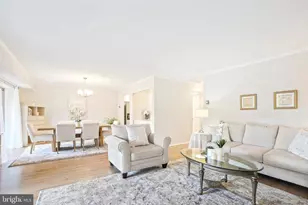
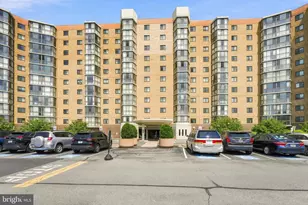
Don't miss this huge 2 bedroom & 2 bath condo in Leisure World, a gated 55+ retirement community. Property has been freshly painted with new carpeting. The enormous living room and dining room combo has a wet bar and enough space for all your furniture. There is a large primary bedroom with attached bath, with the second bedroom being spacious enough to be an office, guest bedroom, or both. Leisure World is a premier, gated 55+ active adult community spanning 610 acres of beautiful, well-maintained landscapes, where residents enjoy a vibrant, maintenance-free lifestyle surrounded by like-minded neighbors. This resort-style haven offers an impressive array of amenities designed to promote health, social connection, and leisure, including two spacious clubhouses that host events, classes, and gatherings; three recently renovated restaurants for convenient dining; both indoor and outdoor pools for year-round swimming; a state-of-the-art fitness center with modern equipment and scenic golf course views; an 18-hole championship golf course recognized for environmental excellence; tennis and pickleball courts; walking trails that wind through pristine grounds; and numerous resident-led clubs and organizations - ranging from arts and hobbies to lectures and live entertainment. With 24-hour security providing peace of mind, on-site services like a MedStar Health medical center, and easy access to nearby shopping, transportation, and the cultural attractions of the greater Washington, D.C. region, Leisure World fosters an engaging, carefree environment where you can stay active, make lasting friendships, and truly live better every day.
Full Property Details
Full Property Details for 3510 Forest Edge Dr #2D
General
- Sold For: $220,000
- HOA FEE: $959/month
- Taxes: $2,204 (2025)
- Status: Closed
- Type: Condo
- Source: BrightMLSMidAtlantic
- MLS ID: MDMC2242298
- Added to Site: 104 day(s) ago
Interior
- Interior Features: Combination Dining/Living, Floor Plan - Traditional, Primary Bath(s), Window Treatments, Carpet, Ceiling Fan(s), Kitchen - Galley, Wet/Dry Bar
- Appliances: Built-In Microwave, Dishwasher, Dryer, Disposal, Oven/Range - Electric, Refrigerator, Washer, Water Heater
- Flooring: Carpet, Ceramic Tile
Rooms
Bathrooms
- Total Bathrooms: 2
- Full Bathrooms: 2
- Main Floor Baths: 2
- Main - Full Baths: 2
Bedrooms
- Total Bedrooms: 2
- Bedrooms Main & Up: 2
Other Rooms
- Laundry: Washer In Unit, Dryer In Unit, Has Laundry
Additional Information
- Shared Amenities: Club House, Golf Course, Community Center, Dining Rooms, Fitness Center, Gated Community, Pool - Indoor, Pool - Outdoor, Retirement Community, Transportation Service, Bank / Banking On-site, Cable, Common Grounds, Elevator, Golf Club, Golf Course Membership Available, Library, Meeting Room, Party Room, Security, Swimming Pool
- Shared Pool: Yes
- Pool: Yes
- Security/Safety: Security Gate, Smoke Detector
Exterior
- Porch/Patio/Deck: Balcony
Parking
- Carport Spaces: 1
- Total Spaces: 1
- Parking Type: Attached Carport
Location
- County: MONTGOMERY
- Subdivision: LEISURE WORLD
- Building Name: ROSSMOOR / MUTUAL 14
- Cross Streets: Interlachen Drive
- Driving Directions: GPS
- Direction Faces: North
School Information
- School District: Montgomery County Public Schools
- Elementary School: Flower Valley
- Middle School: Earle B. Wood
- High School: Rockville
Community
- Association: Yes
- Assoc. Fees Include: Air Conditioning, Cable TV, Common Area Maintenance, Electricity, Ext Bldg Maint, Heat, Management, Insurance, Reserve Funds, Road Maintenance, Snow Removal, Trash
- Pets Allowed: Yes
- Pets: Number Limit, Size/Weight Restriction
- Adult Community: Yes
Heating & Cooling
- Central air: Yes
- Cooling Type: Central A/C
- Cooling Fuel: Electric
- Heating Type: Baseboard - Electric
- Heating Fuel: Electric
- Water Heater: Electric
Utilities
- Sewer: Public Sewer
- Water: Public
Structural Information
- Architectural Style: Traditional
- Structure Type: Garden 1 - 4 Floors
- Construction: Brick
- Common Walls: 2+ Common Walls
- Entry Floor Number: 2
- Elevator(s ): 1
- Stories/Levels: 4
- Stories Description: Main
- Square Feet: 1,273
- Sq. Ft. Source: Assessor
- Living Area: 1,273 Sq. Ft.
- Finished Above Grnd: 1,273 Sq. Ft.
- Year Built: 1977
- Year Built Source: Assessor
- Property Condition: Good
Unit Information
- Unit Floor in Bldg.: 1
Lot Features
- Property View: Courtyard, Garden/Lawn
- Zoning: RESIDENTIAL CONDOMINIUM
Financial Considerations
- Price Per Sq. Ft.: $172.82
- Assoc Fee Freq.: Monthly
- Condo Fee: $959
- Condo Fee Freq: Monthly
- Tax w/Assessment: $185,000
- Tax Amount: $2,204
- Tax Year: 2025
- Terms: Standard Sale
Disclosures and Reports
- Ownership: Condominium
- Condo: Yes
Listed by Silver Spring Real Estate, Piero P Marinucci
Sold by Weichert, REALTORS, Martha J Cunningham

Get Pre-Approved Today
Schools
Schools serving 3510 Forest Edge Dr #2D
School District:Montgomery County Public Schools, Gaithersburg, MD
| Name | Grades | Distance |
|---|---|---|
Flower Valley Elementary School 4615 Sunflower Drive, Rockville, MD 20853 | K-5 | 1.2 mi |
Earle B. Wood Middle School 14615 Bauer Drive, Rockville, MD 20853 | 6-8 | 2.1 mi |
Rockville High School 2100 Baltimore Road, Rockville, MD 20851 | 9-12 | 2.8 mi |
Disclaimer:
School attendance boundaries provided by ATTOM Data Solutions and are for reference only. Contact the school directly to verify enrollment eligibility.
Price & Sales History for 3510 Forest Edge Dr #2D
Date
Details
Price
Change
Source
9/30/2026
Sold
$220,000
—
MLS
7/01/2026
Listed
$220,000
—
MLS
Disclaimer: Historical sales information is derived from public records provided by the county offices. Information is not guaranteed and should be independently verified.
3510 Forest Edge Drive #2D, Silver Spring, MD 20906 (MLS# MDMC2242298) is a Condo property that was sold at $220,000 on September 30, 2026. Want to learn more about 3510 Forest Edge Drive #2D? Do you have questions about finding other Condo real estate for sale in Silver Spring? You can browse all Silver Spring real estate or contact a Coldwell Banker agent to request more information.