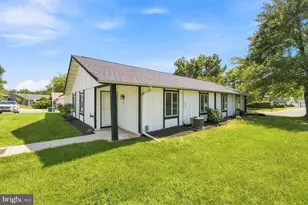
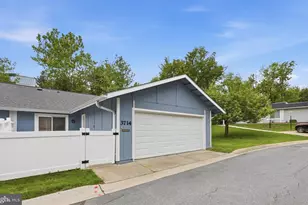
Full Property Details for 3602 Chorley Woods Way #1-B
General
- Sold For: $360,000
- HOA FEE: $999/month
- Taxes: $4,131 (2026)
- Status: Closed
- Type: Condo
- Source: BrightMLSMidAtlantic
- MLS ID: MDMC2254186
- Added to Site: 48 day(s) ago
Interior
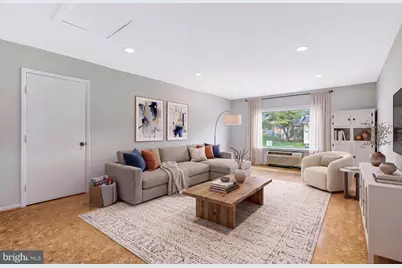
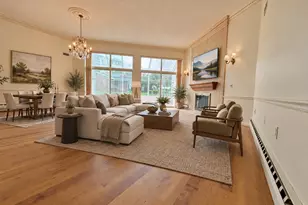
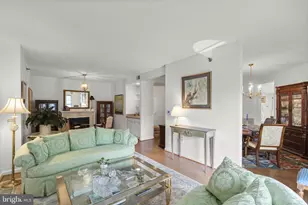
- Rooms/Areas: Living Room, Dining Room, Primary Bedroom, Bedroom 2, Kitchen, Bathroom 2, Primary Bathroom
- Interior Features: Bathroom - Walk-In Shower, Breakfast Area, Carpet, Dining Area, Floor Plan - Open
- Flooring: Engineered Wood, Carpet, Luxury Vinyl Plank, Luxury Vinyl Tile
Rooms
- Total Bathrooms: 2
- Full Bathrooms: 2
- Main Floor Baths: 2
- Main - Full Baths: 2
- Total Bedrooms: 2
- Bedrooms Main & Up: 2
- Laundry: Main Floor, Washer In Unit, Dryer In Unit
Additional Information
- Shared Amenities: Club House, Common Grounds, Exercise Room, Golf Course, Jog/Walk Path, Pool - Indoor, Pool - Outdoor, Retirement Community, Security, Bank / Banking On-site, Art Studio, Billiard Room, Game Room, Gated Community, Golf Course Membership Available, Newspaper Service, Pickleball Courts, Picnic Area, Tennis Courts
- Shared Pool: Yes
- Pool: Yes
Parking
- Total Spaces: 6
- Parking Features: Concrete Driveway
- Parking Type: Driveway, Off Street
Location
- County: MONTGOMERY
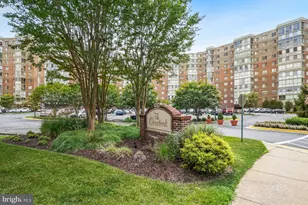
- Subdivision: LEISURE WORLD
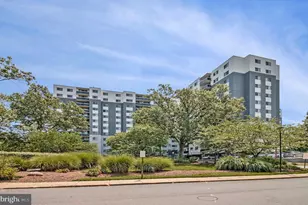
- Building Name: LEISURE WORLD
- Driving Directions: Use GPS
School Information
- School District: Montgomery County Public Schools
- Elementary School: Flower Valley
- Middle School: Earle B. Wood
- High School: Rockville
Community
- Association: Yes
- Assoc. Fees Include: Lawn Maintenance, Road Maintenance, Security Gate, Sewer, Trash, Water
- Pets Allowed: Yes
- Pets: Breed Restrictions
- Adult Community: Yes
Heating & Cooling
- Central air: Yes
- Cooling Type: Central A/C
- Cooling Fuel: Electric
- Heating Type: Forced Air
- Heating Fuel: Electric
- Water Heater: Electric
Utilities
- Sewer: Private Sewer
- Water: Public
Structural Information
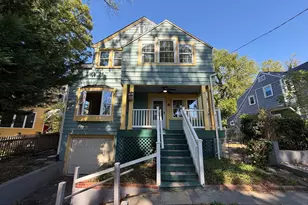
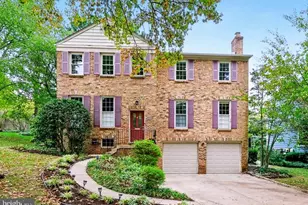
- Architectural Style: Ranch/Rambler
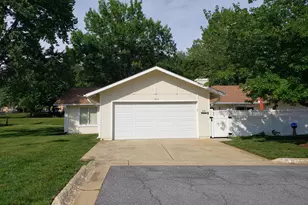
- Structure Type: Twin/Semi-Detached
- Construction: Concrete
- Foundation: Slab
- Roof: Asphalt
- Walls/Ceilings: Dry Wall
- Stories Description: Main
- Square Feet: 1,403
- Sq. Ft. Source: Estimated
- Living Area: 1,403 Sq. Ft.
- Finished Above Grnd: 1,403 Sq. Ft.
- Year Built: 1974
- Year Built Source: Estimated
- Property Condition: Excellent
Lot Features
- Zoning: PRC
- Fencing (Description): Panel
Financial Considerations
- Price Per Sq. Ft.: $260.16
- Assoc Fee Freq.: Monthly
- Condo Fee: $999
- Condo Fee Freq: Monthly
- Other Fee: $350
- Other Fee Freq.: One Time
- Assessment Year: 2025
- County Tax: $3,895
- County Tax Freq: Annually
- Tax w/Assessment: $341,667
- Tax Amount: $4,131
- Tax Year: 2026
- Terms: Standard Sale
- Tax Total Finished Sq. Ft.: 1004
Disclosures and Reports
- Ownership: Condominium
- Condo: Yes
- Exclusions: See Disclosures
- Inclusions: See Disclosures
Listed by Long & Foster Real Estate, Inc., Thomas A Powers
Sold by Samson Properties, Wayne Thomas Zawwin