This is a carousel with tiles that activate property listing cards. Use the previous and next buttons to navigate.
1/1
$503,000
This is a carousel with tiles that activate property listing cards. Use the previous and next buttons to navigate.
1/1
Property Description
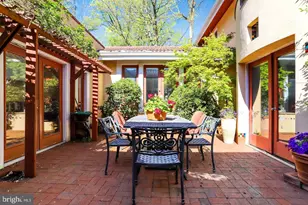
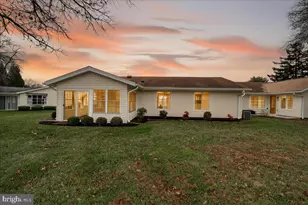
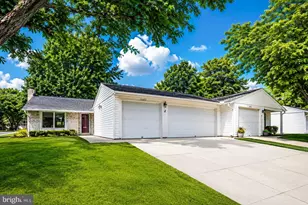
Located in a gated 55+ Active Adult Community, this rarely available Easton Plaza model in desirable Mutual 18 offers an exceptional floor plan with two spacious primary suites, each with its own full bath. The elegant, partially covered courtyard entrance features attractive brick pavers, creating a warm and inviting first impression. This home has been deep cleaned and freshly refreshed with paint, making it move-in ready while offering the perfect opportunity to add your own personal style. Hard-surface flooring extends throughout the home, with the exception of the spacious sunroom addition, which adds approximately 133 square feet of additional living space (9'6" x 14'). The sunroom carpet has been professionally cleaned. The bright, well-appointed kitchen features recent stainless steel appliances, recessed lighting, and abundant natural light from a skylight. Additional skylights and sun tunnels fill the home with natural light, including the living room and one of the bathrooms, creating a bright and airy atmosphere throughout. Plantation shutters add an elegant touch to the dining room. Additional highlights include an oversized two-car garage, generous room sizes, and a thoughtfully designed layout that combines comfort with functionality. The monthly fee includes the condominium and HOA fees, utilities, exterior maintenance of the home, and access to all of the community's outstanding amenities. Experience true resort-style living with two clubhouses, a fitness center, indoor and outdoor pools, scenic walking trails, tennis and pickleball courts, game rooms, an 18-hole golf course, restaurants, clubs, and countless activities. The beautifully landscaped grounds feature abundant green space and delightful wildlife, creating a peaceful setting you'll love coming home to. Come see for yourself why this exceptional home and vibrant community are such a special place to live!
Full Property Details
Full Property Details for 3622 Tarkington Ln #55-B
General
- Sold For: $503,000
- HOA FEE: $1,089/month
- Taxes: $5,528 (2025)
- Status: Closed
- Type: Townhouse
- Source: BrightMLSMidAtlantic
- MLS ID: MDMC2233638
- Added to Site: 63 day(s) ago
Rooms
Bathrooms
- Total Bathrooms: 2
- Full Bathrooms: 2
- Main Floor Baths: 2
- Main - Full Baths: 2
Bedrooms
- Total Bedrooms: 2
- Bedrooms Main & Up: 2
Additional Information
- Shared Amenities: Art Studio, Bank / Banking On-site, Bar/Lounge, Club House, Common Grounds, Fitness Center, Game Room, Gated Community, Golf Course Membership Available, Library, Pickleball Courts, Pool - Indoor, Pool - Outdoor, Putting Green, Security, Swimming Pool, Tennis Courts
- Shared Pool: Yes
- Pool: Yes
Parking
- Garage: Yes
- Garage Spaces: 2
- Total Spaces: 2
- Parking Type: Attached Garage
- Garage Description: Garage - Front Entry
Location
- County: MONTGOMERY
- Subdivision: ROSSMOOR MUTUAL #18
- Driving Directions: From 495: North Georgia Ave, right Norbeck Road, right Norbeck Blvd, right on Tarkington to 3622.
School Information
- School District: Montgomery County Public Schools
Community
- Association: Yes
- Assoc. Fees Include: Bus Service, Cable TV, Common Area Maintenance, Electricity, Ext Bldg Maint, High Speed Internet, Pool(s), Security Gate, Snow Removal, Trash, Water, Sewer
- Pets Allowed: Yes
- Pets: Cats OK, Dogs OK
- Adult Community: Yes
Heating & Cooling
- Central air: Yes
- Cooling Type: Central A/C
- Cooling Fuel: Electric
- Heating Type: Baseboard - Electric
- Heating Fuel: Electric
- Water Heater: Electric
Utilities
- Sewer: Public Sewer
- Water: Public
Structural Information
- Architectural Style: Ranch/Rambler, Traditional
- Structure Type: Interior Row/Townhouse
- Construction: Brick, Shingle Siding
- Foundation: Slab
- Stories Description: Main
- Square Feet: 1,410
- Sq. Ft. Source: Assessor
- Living Area: 1,410 Sq. Ft.
- Finished Above Grnd: 1,410 Sq. Ft.
- Year Built: 1977
- Year Built Source: Assessor
Lot Features
- Zoning: RE2
Financial Considerations
- Price Per Sq. Ft.: $340.43
- Assoc Fee Freq.: Monthly
- Condo Fee: $1,089
- Condo Fee Freq: Monthly
- Assessment Year: 2026
- City/TownTax Freq: Annually
- County Tax: $5,315
- County Tax Freq: Annually
- Tax w/Assessment: $478,333
- Tax Amount: $5,528
- Tax Year: 2025
- Terms: Standard Sale
- Tax Total Finished Sq. Ft.: 1410
Disclosures and Reports
- Ownership: Condominium
- Condo: Yes
Listed by Weichert, REALTORS, Debra S Eig
Sold by Weichert, REALTORS, Betty M Darnell

Get Pre-Approved Today
Schools
Schools serving 3622 Tarkington Ln #55-B
School District:Montgomery County Public Schools, Gaithersburg, MD
| Name | Grades | Distance |
|---|---|---|
Flower Valley Elementary School 4615 Sunflower Drive, Rockville, MD 20853 | K-5 | 1.2 mi |
Earle B. Wood Middle School 14615 Bauer Drive, Rockville, MD 20853 | 6-8 | 2.3 mi |
Rockville High School 2100 Baltimore Road, Rockville, MD 20851 | 9-12 | 3 mi |
Disclaimer:
School attendance boundaries provided by ATTOM Data Solutions and are for reference only. Contact the school directly to verify enrollment eligibility.
Price & Sales History for 3622 Tarkington Ln #55-B
Date
Details
Price
Change
Source
8/28/2026
Sold
$503,000
4.79%
MLS
8/06/2026
Listed
$480,000
—
MLS
Disclaimer: Historical sales information is derived from public records provided by the county offices. Information is not guaranteed and should be independently verified.
3622 Tarkington Lane #55-B, Silver Spring, MD 20906 (MLS# MDMC2233638) is a Townhouse property that was sold at $503,000 on August 28, 2026. Want to learn more about 3622 Tarkington Lane #55-B? Do you have questions about finding other Townhouse real estate for sale in Silver Spring? You can browse all Silver Spring real estate or contact a Coldwell Banker agent to request more information.