This is a carousel with tiles that activate property listing cards. Use the previous and next buttons to navigate.
1/1
$450,000
This is a carousel with tiles that activate property listing cards. Use the previous and next buttons to navigate.
1/1
Property Description
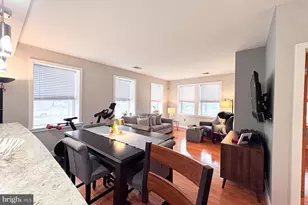
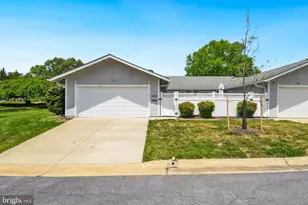
Renovated, move-in-ready one-level home in Leisure World's gated 55+ community. This 3-bedroom, 2-bath residence in sought-after Rossmoor Mutual #13 offers approximately 1,193 square feet of thoughtfully updated living space, an attached two-car garage, and driveway parking. The open floor plan features luxury vinyl plank flooring, recessed lighting, updated interior doors, and an inviting living/dining area that flows into the renovated kitchen. The kitchen is designed for everyday living and entertaining, with white cabinetry, quartz countertops, custom tile backsplash, stainless-steel appliances, generous storage, and a large peninsula with seating. Both full baths have been beautifully updated with custom tile, marble-look vanities, and stylish fixtures. A full-size washer and dryer, newer water heater with expansion tank, and abundant closet space add practical convenience. Enjoy a private enclosed bluestone patio just off the kitchen-ideal for relaxing or dining outdoors-plus a quiet cul-de-sac setting near a wooded area. The monthly condominium fee includes electricity, heat, water, cable, internet, exterior maintenance, roof and gutter maintenance, trash and snow removal, security-gate access, and community transportation. Leisure World offers an exceptional amenity package, including clubhouses, indoor and outdoor pools, fitness facilities, walking paths, dining options, tennis, a lake, and optional golf membership. Convenient to shopping, medical services, and major commuter routes Schedule your private tour, today!
Full Property Details
Full Property Details for 3702 Liverpool Pl #38B
General
- Sold For: $450,000
- HOA FEE: $990/month
- Taxes: $4,400 (2026)
- Status: Closed
- Type: Condo
- Source: BrightMLSMidAtlantic
- MLS ID: MDMC2255054
- Added to Site: 27 day(s) ago
Interior
- Interior Features: Ceiling Fan(s), Combination Kitchen/Living, Floor Plan - Open, Kitchen - Gourmet, Primary Bath(s), Recessed Lighting, Upgraded Countertops
- Appliances: Built-In Range, Dishwasher, Disposal, Dryer, Oven/Range - Electric, Refrigerator, Stainless Steel Appliances, Washer, Microwave
Rooms
Bathrooms
- Total Bathrooms: 2
- Full Bathrooms: 2
- Main Floor Baths: 2
- Main - Full Baths: 2
Bedrooms
- Total Bedrooms: 3
- Bedrooms Main & Up: 3
Additional Information
- Shared Amenities: Art Studio, Bank / Banking On-site, Bar/Lounge, Beauty Salon, Bike Trail, Club House, Common Grounds, Community Center, Dining Rooms, Exercise Room, Fitness Center, Game Room, Gated Community, Jog/Walk Path, Library, Meeting Room, Party Room, Pool - Indoor, Pool - Outdoor, Recreational Center, Retirement Community, Security, Tennis Courts, Golf Club, Golf Course
- Shared Pool: Yes
- Pool: Yes
- Security/Safety: 24 hour security, Security Gate
Parking
- Garage: Yes
- Garage Spaces: 2
- Total Spaces: 4
- Parking Type: Attached Garage, Driveway, On Street
- Garage Description: Additional Storage Area, Covered Parking, Garage - Front Entry, Garage Door Opener, Inside Access
Location
- County: MONTGOMERY
- Subdivision: ROSSMOOR MUTUAL #13
- Driving Directions: Georgia Ave to Rossmoor Blvd, L on Leisure World Blvd, L on Hyde Park
School Information
- School District: Montgomery County Public Schools
Community
- Assoc. Fees Include: Bus Service, Cable TV, Common Area Maintenance, Custodial Services Maintenance, Electricity, Heat, Insurance, Management, Security Gate, Snow Removal, Trash, Water, Air Conditioning, Pool(s), High Speed Internet, Health Club
- Pets Allowed: Yes
- Pets: Cats OK, Dogs OK, Number Limit, Size/Weight Restricti
- Adult Community: Yes
Heating & Cooling
- Central air: Yes
- Cooling Type: Central A/C
- Cooling Fuel: Electric
- Heating Type: 90% Forced Air
- Heating Fuel: Electric
- Water Heater: Electric
Utilities
- Sewer: Public Sewer
- Water: Public
Structural Information
- Architectural Style: Ranch/Rambler
- Structure Type: Twin/Semi-Detached
- Construction: Other
- Foundation: Slab
- Roof: Architectural Shingle
- Stories Description: Main
- Square Feet: 1,193
- Sq. Ft. Source: Assessor
- Living Area: 1,193 Sq. Ft.
- Finished Above Grnd: 1,193 Sq. Ft.
- Year Built: 1974
- Year Built Source: Assessor
Lot Features
- Zoning: PRC
Financial Considerations
- Price Per Sq. Ft.: $377.2
- Condo Fee: $990
- Condo Fee Freq: Monthly
- Other Fee: $350
- Assessment Year: 2026
- City/TownTax Freq: Annually
- County Tax: $4,164
- County Tax Freq: Annually
- Tax w/Assessment: $373,333
- Tax Amount: $4,400
- Tax Year: 2026
- Terms: Standard Sale
- Tax Total Finished Sq. Ft.: 1193
Disclosures and Reports
- Ownership: Condominium
- Condo: Yes
Listed by BPG Real Estate, Jared J Lilly
Sold by EXP Realty, LLC, Marguerite Rollings

Get Pre-Approved Today
Schools
Schools serving 3702 Liverpool Pl #38B
School District:Montgomery County Public Schools, Gaithersburg, MD
| Name | Grades | Distance |
|---|---|---|
Flower Valley Elementary School 4615 Sunflower Drive, Rockville, MD 20853 | K-5 | 1 mi |
Earle B. Wood Middle School 14615 Bauer Drive, Rockville, MD 20853 | 6-8 | 1.9 mi |
Rockville High School 2100 Baltimore Road, Rockville, MD 20851 | 9-12 | 2.7 mi |
Disclaimer:
School attendance boundaries provided by ATTOM Data Solutions and are for reference only. Contact the school directly to verify enrollment eligibility.
Price & Sales History for 3702 Liverpool Pl #38B
Date
Details
Price
Change
Source
10/06/2026
Sold
$450,000
—
MLS
9/10/2026
Listed
$450,000
—
MLS
Disclaimer: Historical sales information is derived from public records provided by the county offices. Information is not guaranteed and should be independently verified.
3702 Liverpool Place #38B, Silver Spring, MD 20906 (MLS# MDMC2255054) is a Condo property that was sold at $450,000 on October 06, 2026. Want to learn more about 3702 Liverpool Place #38B? Do you have questions about finding other Condo real estate for sale in Silver Spring? You can browse all Silver Spring real estate or contact a Coldwell Banker agent to request more information.