This is a carousel with tiles that activate property listing cards. Use the previous and next buttons to navigate.
1/1
$522,000
This is a carousel with tiles that activate property listing cards. Use the previous and next buttons to navigate.
1/1
Property Description
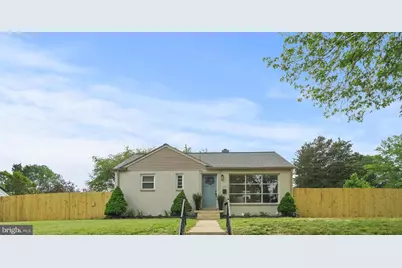
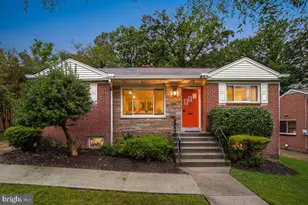
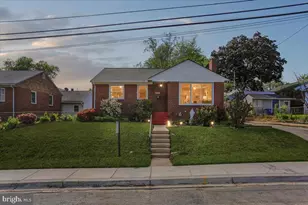
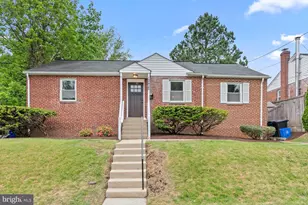
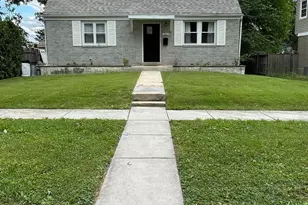
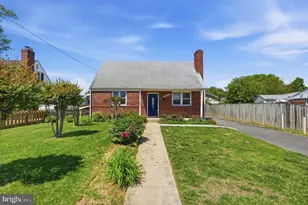
Preferred lender is offering $7,500 in closing cost, conventional with 3% down, and no PMI! Welcome to 3706 Carey Street - A Fully Renovated Gem in Silver Spring! Located on a spacious corner lot with gated driveway in the desirable Connecticut Avenue Estates neighborhood, this beautifully updated home offers comfort, style, and unbeatable convenience. You're just minutes from shops, restaurants, parks, schools, and major transportation routes-including the Metro. This one-level home features refinished hardwood floors, new light fixtures, and fresh interior and exterior paint. The renovated kitchen (2025) includes shaker-style cabinets, a stainless steel stove, a nicely sized pantry, and newly created storage spaces to help keep everything organized. Both bathrooms have been fully updated with modern finishes (2025). The private primary bedroom offers a right-sized, peaceful retreat, and the open-concept living, dining, and family room provides a flexible layout perfect for everyday living or entertaining. Enjoy outdoor living in the fully fenced backyard, screened-in porch (2026), featuring a gated driveway for secure parking, patio, fire pit, and storage shed. If you're looking for a move-in-ready home with thoughtful updates in a fantastic location, this is the one.
Full Property Details
Full Property Details for 3706 Carey St
General
- Sold For: $522,000
- Taxes: $5,194 (2025)
- Status: Closed
- Type: Single Family
- Source: BrightMLSMidAtlantic
- MLS ID: MDMC2237926
- Added to Site: 66 day(s) ago
Interior
- Rooms/Areas: Primary Bedroom, Bedroom 2, Kitchen, Family Room, Bedroom 1, Bathroom 1, Bathroom 2
- Interior Features: Attic/House Fan, Chair Railings, Combination Dining/Living, Family Room Off Kitchen, Floor Plan - Traditional, Bathroom - Tub Shower, Kitchen - Eat-In, Kitchen - Island, Wood Floors
- Appliances: Dryer, Oven/Range - Gas, Refrigerator, Washer, Exhaust Fan, Oven - Self Cleaning, Oven - Single, Stove, Stainless Steel Appliances, Water Heater
- Flooring: Wood, Hardwood, Tile/Brick
Rooms
Bathrooms
- Total Bathrooms: 2
- Full Bathrooms: 2
- Main Floor Baths: 2
- Main - Full Baths: 2
Bedrooms
- Total Bedrooms: 3
- Bedrooms Main & Up: 3
Other Rooms
- Laundry: Main Floor, Has Laundry
Additional Information
- Security/Safety: Smoke Detector
Exterior
- Exterior Features: Outbuilding(s)
- Porch/Patio/Deck: Patio(s)
Parking
- Parking Features: Private, Concrete Driveway
- Parking Type: Driveway, Off Street
Location
- County: MONTGOMERY
- Subdivision: CONNECTICUT AVENUE ESTATES
- Driving Directions: GPS
School Information
- School District: Montgomery County Public Schools
Community
- Pets Allowed: Yes
- Pets: No Pet Restrictions
Heating & Cooling
- Central air: Yes
- Cooling Type: Central A/C
- Cooling Fuel: Electric
- Heating Type: Forced Air
- Heating Fuel: Natural Gas
- Water Heater: Natural Gas
Utilities
- Sewer: Public Sewer
- Water: Public
- Utility Description: Natural Gas Available, Phone Available, Sewer Available, Water Available, Cable TV Available, Electric Available
Structural Information
- Architectural Style: Ranch/Rambler
- Structure Type: Detached
- Construction: Brick
- Foundation: Other
- Roof: Architectural Shingle
- Walls/Ceilings: Dry Wall
- Windows: Energy Efficient, Double Pane
- Stories/Levels: 1
- Stories Description: Main
- Square Feet: 1,210
- Sq. Ft. Source: Assessor
- Living Area: 1,210 Sq. Ft.
- Finished Above Grnd: 1,210 Sq. Ft.
- Year Built: 1951
- Year Built Source: Assessor
- Property Condition: Excellent
Additional Structures
- Other Structures: Shed
Lot Features
- Lot Size (Acres): 0.2
- Lot Size (Sq. Ft.): 8,630
- Lot Size Source: Assessor
- Zoning: R60
- Lot Description: Corner, Cleared, Front Yard, Landscaping, Open, Premium, Rear Yard, SideYard(s)
- Fencing (Description): Rear, Board, Fully, Wood
Financial Considerations
- Price Per Sq. Ft.: $437.93
- Assessment Year: 2026
- City/TownTax Freq: Annually
- County Tax: $4,376
- County Tax Freq: Annually
- Tax w/Assessment: $422,133
- Tax Amount: $5,194
- Tax Year: 2025
- Terms: Standard Sale
- Tax Total Finished Sq. Ft.: 1210
Disclosures and Reports
- Ownership: Fee Simple
- Lot Number: 14
Listed by Samson Properties, Jennifer Fang
Sold by Spring Hill Real Estate, LLC., Silvana Rojas

Get Pre-Approved Today
Schools
Schools serving 3706 Carey St
School District:Montgomery County Public Schools, Gaithersburg, MD
| Name | Grades | Distance |
|---|---|---|
Sargent Shriver Elementary School 12518 Greenly Street, Silver Spring, MD 20906 | PK-5 | 0.5 mi |
A. Mario Loiederman Middle School 12701 Goodhill Road, Silver Spring, MD 20906 | 6-8 | 0.8 mi |
Wheaton High School 12401 Dalewood Drive, Silver Spring, MD 20906 | 9-12 | 0.6 mi |
Disclaimer:
School attendance boundaries provided by ATTOM Data Solutions and are for reference only. Contact the school directly to verify enrollment eligibility.
Price & Sales History for 3706 Carey St
Date
Details
Price
Change
Source
7/02/2026
Sold
$522,000
-1.49%
MLS
6/04/2026
Listed
$529,900
—
MLS
Disclaimer: Historical sales information is derived from public records provided by the county offices. Information is not guaranteed and should be independently verified.
3706 Carey Street, Silver Spring, MD 20902 (MLS# MDMC2237926) is a Single Family property that was sold at $522,000 on July 02, 2026. Want to learn more about 3706 Carey Street? Do you have questions about finding other Single Family real estate for sale in Silver Spring? You can browse all Silver Spring real estate or contact a Coldwell Banker agent to request more information.