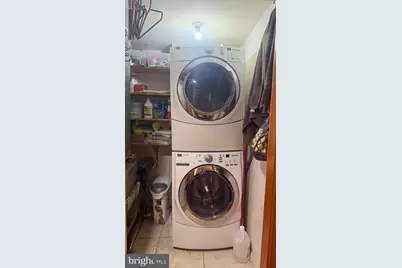
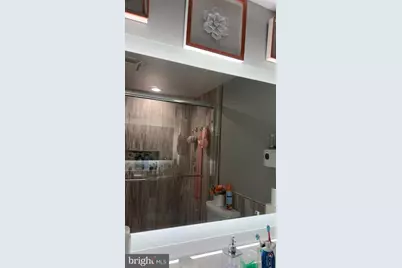
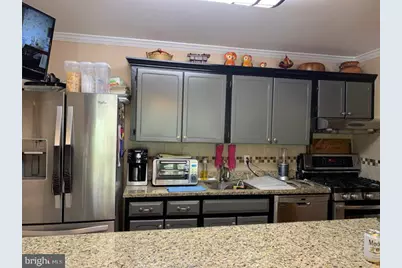
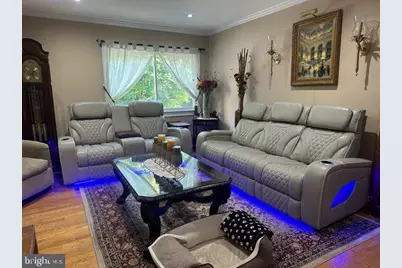
This is a carousel with tiles that activate property listing cards. Use the previous and next buttons to navigate.
1/14
$200,000
This is a carousel with tiles that activate property listing cards. Use the previous and next buttons to navigate.
1/14
Property Description
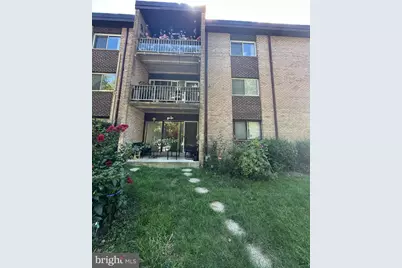
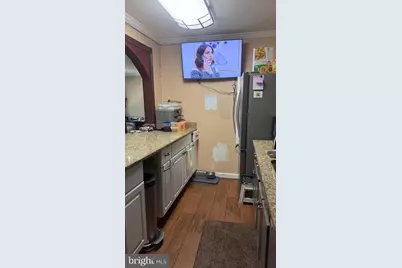
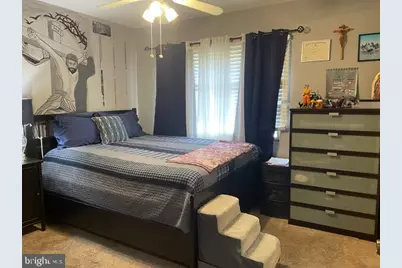
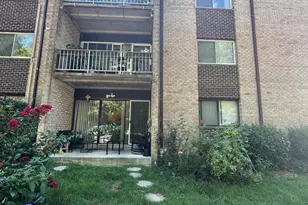
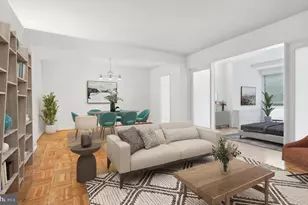
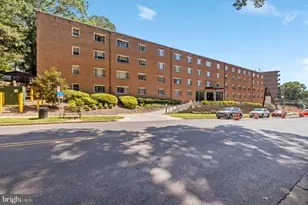
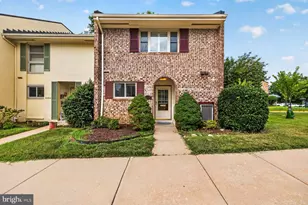
Nestled in the desirable Fairways community, this exquisite 2-bedroom, 1-bathroom unit offers a harmonious blend of contemporary design and luxurious living. The property showcases high-end finishes and an inviting atmosphere that feels like home. Step inside to discover a thoughtfully designed traditional floor plan, featuring a cozy dining area perfect for intimate gatherings. The kitchen, equipped with premium appliances including a gas range, dishwasher, and disposal, invites culinary creativity while providing ample table space for casual dining. Natural light floods the living spaces, enhancing the warmth of the brick construction and creating a serene ambiance. Enjoy your morning coffee or unwind in the evening on your private balcony, a perfect retreat to savor the outdoors. The community amenities elevate your lifestyle, offering access to a sparkling outdoor pool, tennis courts, and well-maintained common grounds. With services included in the association fee, such as custodial maintenance and snow removal, you can enjoy a carefree lifestyle. This property is not just a home; it's a gateway to an exclusive lifestyle, where comfort meets convenience. Experience the perfect blend of luxury and community in this exceptional residence.
Full Property Details
Full Property Details for 3740 Bel Pre Rd #8
General
- Price: $200,000
- HOA FEE: $600/month
- Taxes: $1,720 (2026)
- Status: Active
- Type: Condo
- Source: BrightMLSMidAtlantic
- MLS ID: MDMC2255334
- Updated: 9/20/2026
- Added to Site: 19 day(s) ago
Interior
- Interior Features: Dining Area, Floor Plan - Traditional, Kitchen - Table Space
- Appliances: Dishwasher, Disposal, Dryer, Exhaust Fan, Oven/Range - Gas, Range Hood, Washer
Rooms
Bathrooms
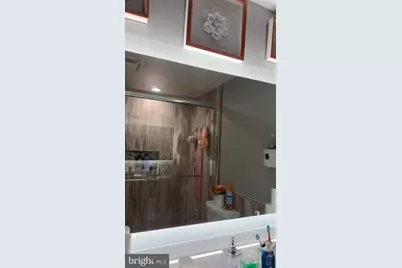
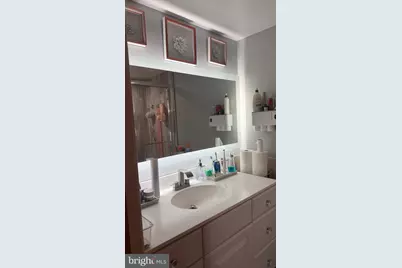
- Total Bathrooms: 1
- Full Bathrooms: 1
- Main Floor Baths: 1
- Main - Full Baths: 1
Bedrooms
- Total Bedrooms: 2
- Bedrooms Main & Up: 2
Other Rooms
- Laundry: Common
Additional Information
- Shared Amenities: Basketball Courts, Common Grounds, Extra Storage, Pool - Outdoor, Tennis Courts, Tot Lots/Playground
- Shared Pool: Yes
- Pool: Yes
Exterior
- Porch/Patio/Deck: Balcony
Parking
- Parking Type: None
Location
- County: MONTGOMERY
- Subdivision: FAIRWAYS
- Building Name: FAIRWAYS CODM
- Driving Directions: NORTH ON GEORGIA AVE. TO RIGHT ON BEL PRE RD. TO RIGHT ON FAIRWAYS CONDOS, FOLLOW ROAD TO THE LEFT.
School Information
- School District: Montgomery County Public Schools
Community
- Assoc. Fees Include: Air Conditioning, Common Area Maintenance, Custodial Services Maintenance, Electricity, Ext Bldg Maint, Gas, Heat, Insurance, Management, Parking Fee, Pool(s), Recreation Facility, Reserve Funds, Road Maintenance, Sewer, Snow Removal, Trash, Water
- Pets Allowed: Yes
- Pets: Case by Case Basis
Heating & Cooling
- Central air: Yes
- Cooling Type: Central A/C
- Cooling Fuel: Other
- Heating Type: Forced Air
- Heating Fuel: Natural Gas
- Water Heater: Multi-tank
Utilities
- Sewer: Public Sewer
- Water: Public
Structural Information
- Architectural Style: Contemporary
- Structure Type: Garden 1 - 4 Floors
- Construction: Brick
- Entry Floor Number: 8
- Stories Description: Main
- Square Feet: 891
- Sq. Ft. Source: Assessor
- Living Area: 891 Sq. Ft.
- Finished Above Grnd: 891 Sq. Ft.
- Year Built: 1970
- Year Built Source: Assessor
- Property Condition: Excellent
Lot Features
- Zoning: R20
Financial Considerations
- Price Per Sq. Ft.: $224.47
- Condo Fee: $600
- Condo Fee Freq: Monthly
- Assessment Year: 2026
- City/TownTax Freq: Annually
- County Tax: $1,631
- County Tax Freq: Annually
- Tax w/Assessment: $163,333
- Tax Amount: $1,720
- Tax Year: 2026
- Tax Total Finished Sq. Ft.: 891
Disclosures and Reports
- Ownership: Condominium
- Condo: Yes
Listed by Fairfax Realty Premier, Ana C. Soto

Get Pre-Approved Today
Schools
Schools serving 3740 Bel Pre Rd #8
School District:Montgomery County Public Schools, Gaithersburg, MD
| Name | Grades | Distance |
|---|---|---|
Strathmore Elementary School 3200 Beaverwood Lane, Silver Spring, MD 20906 | 3-5 | 0.6 mi |
Bel Pre Elementary School 13801 Rippling Brook Drive, Silver Spring, MD 20906 | PK-2 | 1.2 mi |
Argyle Middle School 2400 Bel Pre Rd, Silver Spring, MD 20906 | 6-8 | 1.4 mi |
John F. Kennedy High School 1901 Randolph Rd, Silver Spring, MD 20902 | 9-12 | 2.6 mi |
Disclaimer:
School attendance boundaries provided by ATTOM Data Solutions and are for reference only. Contact the school directly to verify enrollment eligibility.
Price & Sales History for 3740 Bel Pre Rd #8
Date
Details
Price
Change
Source
9/09/2026
Listed
$200,000
-4.76%
MLS
5/19/2006
Sold
$210,000
—
Public Record
Disclaimer: Historical sales information is derived from public records provided by the county offices. Information is not guaranteed and should be independently verified.
Tax History
Tax History for 3740 Bel Pre Rd #8
Year
Property Taxes
Change
Tax Assessment
Change
2025
$1,720
—
$163,333
15%
2025
$1,720
18%
$141,667
18%
2024
$1,456
164%
$120,000
6%
2022
$552
-36%
$113,333
6%
2022
$860
-3%
$106,667
7%
2018
$884
122%
$100,000
7%
2021
$398
23%
$93,333
8%
2020
$323
29%
$86,667
8%
2019
$251
31%
$80,000
9%
2018
$192
48%
$73,333
10%
2017
$130
9%
$66,667
11%
2016
$119
-1%
$60,000
—
2015
$120
1%
$60,000
—
2014
$119
—
$60,000
—
Disclaimer: Historical tax information is derived from public records provided by the county offices. Information is not guaranteed and should be independently verified.
Estimate the Cost
Estimate the Cost for 3740 Bel Pre Rd #8
3740 Bel Pre Road #8, Silver Spring, MD 20906 (MLS# MDMC2255334) is a Condo property with 2 bedrooms and 1 full bathroom. 3740 Bel Pre Road #8 is currently listed for $200,000 and was received on September 09, 2026. Want to learn more about 3740 Bel Pre Road #8? Do you have questions about finding other Condo real estate for sale in Silver Spring? You can browse all Silver Spring real estate or contact a Coldwell Banker agent to request more information.