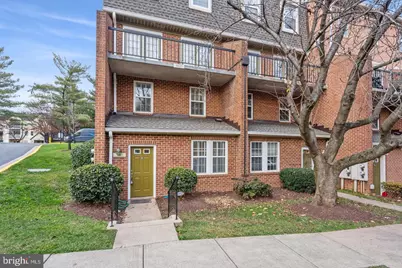
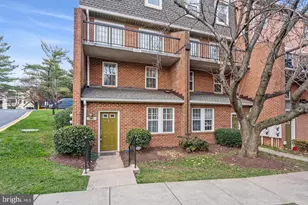
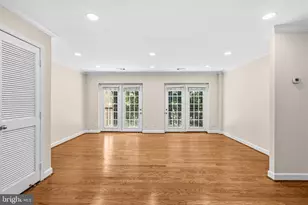
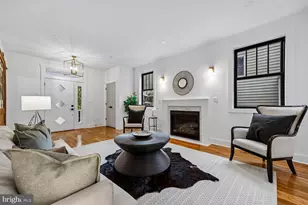
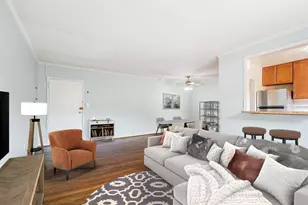
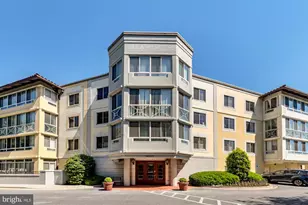
Full Property Details for 3813 Chesterwood Dr #3813
General
- Price: $380,000
- HOA FEE: $308/month
- Taxes: $3,433 (2025)
- Status: Active
- Type: Townhouse
- Source: BrightMLSMidAtlantic
- MLS ID: MDMC2249896
- Updated: 9/10/2026
- Added to Site: 6 day(s) ago
Interior
- Rooms/Areas: Living Room, Dining Room, Primary Bedroom, Bedroom 2, Bedroom 3, Kitchen
- Appliances: Dryer, Washer, Dishwasher, Exhaust Fan, Disposal, Refrigerator, Icemaker
Rooms
- Total Bathrooms: 3
- Full Bathrooms: 2
- Half Bathrooms: 1
- Upper Floor Baths: 2
- Upper - Full Baths: 2
- Main Floor Baths: 1
- Main - 1/2 Baths: 1
- Total Bedrooms: 3
- Bedrooms Upper: 3
- Laundry: Has Laundry, Main Floor
Additional Information
- Shared Amenities: Jog/Walk Path, Tot Lots/Playground
- Shared Pool: Yes
- Pool: Yes
- Security/Safety: Main Entrance Lock, Smoke Detector
Parking
- Assigned Spaces: 1
- Parking Features: Assigned
- Parking Type: On Street, Parking Lot
Location
- County: MONTGOMERY
- Building Name: MONTGOMERY CHASE CODM
- Driving Directions: From Georgia Ave/MD-97, turn left onto Postgate Ter. Turn right onto Chesterwood Dr. Turn left onto Chesterwood Dr.
School Information
- School District: Montgomery County Public Schools
- Elementary School: Bel Pre
- Middle School: Argyle
- High School: John F. Kennedy
Community
- Assoc. Fees Include: Trash
- Pets Allowed: Yes
- Pets: No Pet Restrictions
Heating & Cooling
- Central air: Yes
- Cooling Type: Central A/C, Programmable Thermostat
- Cooling Fuel: Electric
- Heating Type: Forced Air, Programmable Thermostat
- Heating Fuel: Natural Gas
- Water Heater: Natural Gas
Utilities
- Sewer: Public Sewer
- Water: Public
Structural Information
- Architectural Style: Colonial
- Structure Type: End of Row/Townhouse
- Construction: Brick
- Foundation: Slab
- Stories Description: Main, Upper 1
- Square Feet: 1,498
- Sq. Ft. Source: Assessor
- Living Area: 1,498 Sq. Ft.
- Finished Above Grnd: 1,498 Sq. Ft.
- Year Built: 1983
- Year Built Source: Assessor
Lot Features
Financial Considerations
- Price Per Sq. Ft.: $253.67
- Condo Fee: $308
- Condo Fee Freq: Monthly
- Assessment Year: 2026
- County Tax: $3,338
- County Tax Freq: Annually
- Tax w/Assessment: $320,000
- Tax Amount: $3,433
- Tax Year: 2025
- Tax Total Finished Sq. Ft.: 1498
Disclosures and Reports
- Ownership: Condominium
- Condo: Yes
Listed by Northrop Realty, Kelly D Sykes and Northrop Realty, Michael J Sloan