
This is a carousel with tiles that activate property listing cards. Use the previous and next buttons to navigate.
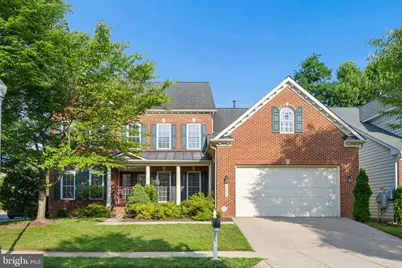
$810,000
This is a carousel with tiles that activate property listing cards. Use the previous and next buttons to navigate.
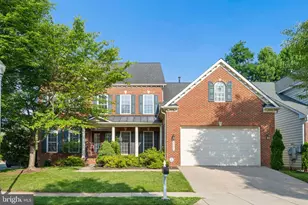

Full Property Details for 3830 Gleneagles Dr
General
- Sold For: $810,000
- HOA FEE: $605/month
- Taxes: $8,919 (2025)
- Status: Closed
- Type: Single Family
- Source: BrightMLSMidAtlantic
- MLS ID: MDMC2243676
Interior
- Fireplace: Yes
- Number of Fireplaces: 1
Rooms
Bathrooms
- Total Bathrooms: 4
- Full Bathrooms: 3
- Half Bathrooms: 1
- Upper Floor Baths: 1
- Upper - Full Baths: 1
- Main Floor Baths: 2
- Main - Full Baths: 1
- Main - 1/2 Baths: 1
- Lower Floor Baths: 1
- Lower - Full Baths: 1
Bedrooms
- Total Bedrooms: 4
- Bedrooms Upper: 3
- Bedrooms Main & Up: 1
Additional Information
- Shared Pool: Yes
- Pool: Yes
Exterior
- Exterior Features: Chimney Cap(s), Street Lights
- Porch/Patio/Deck: Deck(s)
Parking
- Garage: Yes
- Garage Spaces: 2
- Total Spaces: 2
- Parking Features: Concrete Driveway
- Parking Type: Attached Garage
- Garage Description: Garage Door Opener, Garage - Front Entry
Location
- County: MONTGOMERY
- Subdivision: REGENCY AT LEISURE WORLD
- Driving Directions: Georgia Avenue to Rossmoor (Leisure World globe), through security gate, R Leisure World Blvd., R on Glen Eagles, L at gazebo, straight to next corner, 3830 on R.
School Information
- School District: Montgomery County Public Schools
Community
- Association: Yes
- Adult Community: Yes
Heating & Cooling
- Central air: Yes
- Cooling Type: Ceiling Fan(s), Central A/C
- Cooling Fuel: Electric
- Heating Type: Forced Air, Heat Pump(s)
- Heating Fuel: Natural Gas
- Water Heater: 60+ Gallon Tank, Natural Gas
Utilities
- Sewer: Public Sewer
- Water: Public
Structural Information
- Architectural Style: Colonial
- Structure Type: Detached
- Builder: NV Homes
- Construction: Brick Front, Vinyl Siding, Other
- Basement: Yes
- Basement Desc.: Connecting Stairway, Full, Fully Finished
- Foundation: Other, Concrete Perimeter
- Stories Description: Lower 1, Main, Upper 1
- Square Feet: 5,446
- Sq. Ft. Source: Assessor
- Living Area: 4,374 Sq. Ft.
- Finished Above Grnd: 3,374 Sq. Ft.
- Finished Below Grnd: 1,000 Sq. Ft.
- Year Built: 2004
- Year Built Source: Assessor
Unit Information
Unit 1
- Bathrooms-Lower: 1
Lot Features
- Lot Size (Acres): 0.13
- Lot Size (Sq. Ft.): 5,470
- Lot Size Source: Assessor
- Zoning: PRC
Financial Considerations
- Price Per Sq. Ft.: $235.63
- Association Fee: $605
- Assoc Fee Freq.: Monthly
- Other Fee: $350
- Other Fee Freq.: One Time
- Assessment Year: 2026
- City/TownTax Freq: Annually
- County Tax: $8,742
- County Tax Freq: Annually
- Tax w/Assessment: $767,067
- Tax Amount: $8,919
- Tax Year: 2025
- Terms: Standard Sale
- Tax Total Finished Sq. Ft.: 4374
Disclosures and Reports
- Ownership: Fee Simple
- Lot Number: 81
Listed by Samson Properties, Carmen M Murphy
Sold by The KW Collective, George D. Belleville
Listing agent
Carmen M Murphy
Samson Properties

 NMLS#: 1598647
Schools serving 3830 Gleneagles Dr
| Name | Grades | Distance |
|---|---|---|
Flower Valley Elementary School 4615 Sunflower Drive, Rockville, MD 20853 | K-5 | 1.2 mi |
Earle B. Wood Middle School 14615 Bauer Drive, Rockville, MD 20853 | 6-8 | 1.8 mi |
Rockville High School 2100 Baltimore Road, Rockville, MD 20851 | 9-12 | 2.5 mi |
3830 Glen Eagles Drive, Silver Spring, MD 20906 (MLS# MDMC2243676) is a Single Family property that was sold at $810,000 on September 30, 2026. Want to learn more about 3830 Glen Eagles Drive? Do you have questions about finding other Single Family real estate for sale in Silver Spring? You can browse all Silver Spring real estate or contact a Coldwell Banker agent to request more information.