This is a carousel with tiles that activate property listing cards. Use the previous and next buttons to navigate.
1/1
$531,000
This is a carousel with tiles that activate property listing cards. Use the previous and next buttons to navigate.
1/1
Property Description
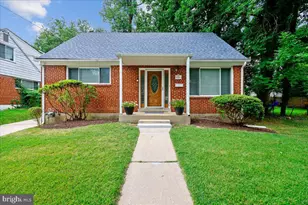
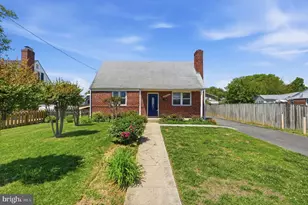
Welcome to this move-in ready Cape Cod style home in the desirable Connecticut Avenue Park subdivision of Silver Spring. This well-maintained home offers 3 finished levels with 3 bedrooms, 2.5 baths, a brand-new roof, fresh neutral paint, hardwood floors on the main and upper levels, laminate and vinyl plank flooring on the lower level, and a private driveway with parking for two cars. *** The main level features a bright living and dining area, an updated kitchen with granite countertops, light oak cabinetry, tiled backsplash, and quality stainless steel appliances, plus two bedrooms and a full bath. *** The spacious upper-level primary suite spans the width of the home and includes a private en-suite bath. *** The finished walk-up lower level provides a large family/recreation room that spans the width of the home and features a half bath, a large utility room with laundry, and abundant storage. *** Enjoy the fenced backyard with a patio, perfect for relaxing or entertaining. Conveniently located near shopping, dining, parks, and major commuter routes, this charming home combines comfort, convenience, and value.
Full Property Details
Full Property Details for 3920 Weller Rd
General
- Sold For: $531,000
- Taxes: $5,763 (2026)
- Status: Closed
- Type: Single Family
- Source: BrightMLSMidAtlantic
- MLS ID: MDMC2244692
- Added to Site: 44 day(s) ago
Interior
- Rooms/Areas: Living Room, Dining Room, Kitchen, Family Room, Utility Room, Bonus Room
- Interior Features: Bathroom - Tub Shower, Bathroom - Stall Shower, Ceiling Fan(s), Combination Dining/Living, Entry Level Bedroom, Floor Plan - Traditional, Upgraded Countertops, Wood Floors
- Appliances: Built-In Microwave, Dishwasher, Disposal, Dryer - Electric, Oven/Range - Electric, Refrigerator, Stainless Steel Appliances, Washer, Water Heater
- Flooring: Hardwood, Ceramic Tile, Laminate Plank
Rooms
Bathrooms
- Total Bathrooms: 3
- Full Bathrooms: 2
- Half Bathrooms: 1
- Upper Floor Baths: 1
- Upper - Full Baths: 1
- Main Floor Baths: 1
- Main - Full Baths: 1
- Lower Floor Baths: 1
- Lower - 1/2 Baths: 1
Bedrooms
- Total Bedrooms: 3
- Bedrooms Upper: 1
- Bedrooms Main & Up: 2
Exterior
- Exterior Features: Sidewalks, Other
Parking
- Parking Type: Driveway, Off Street
Location
- County: MONTGOMERY
- Subdivision: CONN AVE PARK
- Cross Streets: Connecticut Avenue
- Driving Directions: North on Connecticut Avenue, L on Weller to 3920 on left.
School Information
- School District: Montgomery County Public Schools
Community
- Pets Allowed: Yes
- Pets: No Pet Restrictions
Heating & Cooling
- Central air: Yes
- Cooling Type: Central A/C
- Cooling Fuel: Electric
- Heating Type: Forced Air
- Heating Fuel: Natural Gas
- Water Heater: Natural Gas
Utilities
- Sewer: Public Sewer
- Water: Public
Structural Information
- Architectural Style: Cape Cod
- Structure Type: Detached
- Construction: Brick
- Basement: Yes
- Basement Entrance: Yes
- Basement Desc.: Full, Outside Entrance, Rear Entrance, Walkout Stairs, Windows
- Foundation: Block, Slab
- Roof: Architectural Shingle, Composite
- Windows: Double Pane
- Stories Description: Lower 1, Main, Upper 1
- Square Feet: 2,465
- Sq. Ft. Source: Assessor
- Living Area: 1,879 Sq. Ft.
- Finished Above Grnd: 1,479 Sq. Ft.
- Finished Below Grnd: 400 Sq. Ft.
- Year Built: 1954
- Year Built Source: Assessor
Unit Information
Unit 1
- Bathrooms-Lower: 1
Lot Features
- Lot Size (Acres): 0.15
- Lot Size (Sq. Ft.): 6,447
- Lot Size Source: Assessor
- Zoning: R60
Financial Considerations
- Price Per Sq. Ft.: $354.97
- Assessment Year: 2026
- City/TownTax Freq: Annually
- County Tax: $4,685
- County Tax Freq: Annually
- Tax w/Assessment: $433,267
- Tax Amount: $5,763
- Tax Year: 2026
- Terms: Standard Sale
- Tax Total Finished Sq. Ft.: 1879
Disclosures and Reports
- Ownership: Fee Simple
- Lot Number: 16
Listed by Weichert, REALTORS, Brigitta Bastek
Sold by RLAH @properties, Brian Lumpkin

Get Pre-Approved Today
Schools
Schools serving 3920 Weller Rd
School District:Montgomery County Public Schools, Gaithersburg, MD
| Name | Grades | Distance |
|---|---|---|
Sargent Shriver Elementary School 12518 Greenly Street, Silver Spring, MD 20906 | PK-5 | 0.1 mi |
A. Mario Loiederman Middle School 12701 Goodhill Road, Silver Spring, MD 20906 | 6-8 | 0.4 mi |
Wheaton High School 12401 Dalewood Drive, Silver Spring, MD 20906 | 9-12 | 0.7 mi |
Disclaimer:
School attendance boundaries provided by ATTOM Data Solutions and are for reference only. Contact the school directly to verify enrollment eligibility.
Price & Sales History for 3920 Weller Rd
Date
Details
Price
Change
Source
8/28/2026
Sold
$531,000
1.14%
MLS
7/23/2026
Listed
$525,000
—
MLS
Disclaimer: Historical sales information is derived from public records provided by the county offices. Information is not guaranteed and should be independently verified.
3920 Weller Road, Silver Spring, MD 20906 (MLS# MDMC2244692) is a Single Family property that was sold at $531,000 on August 28, 2026. Want to learn more about 3920 Weller Road? Do you have questions about finding other Single Family real estate for sale in Silver Spring? You can browse all Silver Spring real estate or contact a Coldwell Banker agent to request more information.