This is a carousel with tiles that activate property listing cards. Use the previous and next buttons to navigate.
1/1
$645,000
This is a carousel with tiles that activate property listing cards. Use the previous and next buttons to navigate.
1/1
Property Description
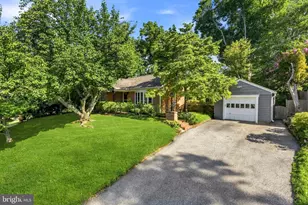
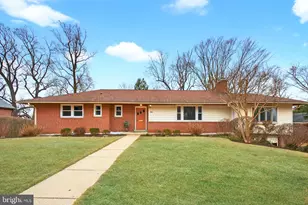
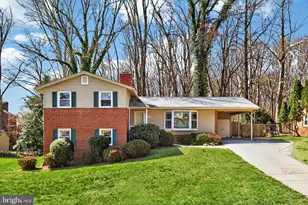
Rare opportunity to own this very special home 3 bedroom 2 bath home in Burnt Mills - Garrison Village that has been owned by the same family for decades. The home is situated on close to 1/2 acre lot. Updates over time include: Outdoor AC unit newer, water heater (2019) roof replaced (2016), updated electric panel to 200 amp, replacement windows (2008), updated kitchen including updated cabinets, flooring, stainless steel appliances, and granite counter top.; shower/bath updates. New carpet in basement and fresh neutral paint (2026) on the main floor makes the move in ready for the new homeowner to add personal touches. The home boasts original hardwood flooring in the the living, dining, and bedrooms in great condition. The abundance of light flows through the living room bow window. The home has a great flow for everyday living. The kitchen leads to the backyard space which has a small fenced in area that was used exclusively for a pool which is buried. The yard wraps around the home making it one of the largest lots in Burnt Mills-Garrison section. The home also includes a separate dining space. The living room is large and spacious to accommodate most sizes of furnishings. The bedrooms are generously sized. The primary bedroom also has its own full primary bath. The 2nd and 3rd bedrooms are conveniently located to the full bath. The lower level has a large open space for a hang out or entertaining space. It also has a separate room which can be used for an extra bedroom or private office space. The home has a rarely available 2-car garage with room for storage options and a separate entrance from the driveway to the home. Schedule a tour to see this home and make it yours today!
Full Property Details
Full Property Details for 400 Southwest Dr
General
- Sold For: $645,000
- Taxes: $6,762 (2025)
- Status: Closed
- Type: Single Family
- Source: BrightMLSMidAtlantic
- MLS ID: MDMC2229166
- Added to Site: 62 day(s) ago
Interior
- Rooms/Areas: Living Room, Dining Room, Primary Bedroom, Bedroom 2, Bedroom 3, Kitchen, Laundry, Office, Recreation Room, Primary Bathroom, Full Bath
- Interior Features: Attic, Bathroom - Stall Shower, Bathroom - Tub Shower, Breakfast Area, Ceiling Fan(s), Dining Area, Entry Level Bedroom, Floor Plan - Traditional, Kitchen - Eat-In, Kitchen - Gourmet, Primary Bath(s), Recessed Lighting, Upgraded Countertops, Wood Floors
- Fireplace: Yes
- Number of Fireplaces: 2
- Appliances: Built-In Microwave, Cooktop, Dishwasher, Dryer, Freezer, Icemaker, Microwave, Oven - Single, Refrigerator, Stainless Steel Appliances, Washer, Water Heater
- Flooring: Hardwood, Ceramic Tile, Carpet
Rooms
Bathrooms
- Total Bathrooms: 2
- Full Bathrooms: 2
- Main Floor Baths: 2
- Main - Full Baths: 2
Bedrooms
- Total Bedrooms: 3
- Bedrooms Main & Up: 3
Other Rooms
- Laundry: Basement
Parking
- Garage: Yes
- Garage Spaces: 2
- Total Spaces: 6
- Parking Features: Concrete Driveway
- Parking Type: Attached Garage, On Street, Driveway
- Garage Description: Oversized, Additional Storage Area, Garage - Side Entry, Garage Door Opener, Inside Access
Location
- County: MONTGOMERY
- Subdivision: BURNT MILLS GAR-VILL
- Cross Streets: Childs St
- Driving Directions: Rt 29N - left on Southwest Drive - house on right at intersection of Southwest and Childs; Rt 29S - right on Southwest Drive - house on right. Use GPS
School Information
- School District: Montgomery County Public Schools
Heating & Cooling
- Central air: Yes
- Cooling Type: Central A/C
- Cooling Fuel: Electric
- Heating Type: Baseboard - Hot Water
- Heating Fuel: Natural Gas
- Water Heater: 60+ Gallon Tank
Utilities
- Sewer: Public Sewer
- Water: Public
Structural Information
- Architectural Style: Ranch/Rambler
- Structure Type: Detached
- Construction: Brick
- Basement: Yes
- Basement Desc.: Partially Finished
- Foundation: Block
- Roof: Asphalt
- Windows: Replacement
- Doors: Six Panel
- Stories Description: Lower 1, Main
- Square Feet: 3,140
- Sq. Ft. Source: Estimated
- Living Area: 2,670 Sq. Ft.
- Finished Above Grnd: 1,570 Sq. Ft.
- Finished Below Grnd: 1,100 Sq. Ft.
- Basement Finished: 75%
- Year Built: 1955
- Year Built Source: Assessor
Lot Features
- Property View: Garden/Lawn
- Lot Size (Acres): 0.45
- Lot Size (Sq. Ft.): 19,504
- Lot Size Source: Assessor
- Zoning: R90
- Lot Description: Corner, Backs to Trees
- Fencing (Description): Chain Link
Financial Considerations
- Price Per Sq. Ft.: $410.83
- Assessment Year: 2026
- City/TownTax Freq: Annually
- County Tax: $5,943
- County Tax Freq: Annually
- Tax w/Assessment: $559,600
- Tax Amount: $6,762
- Tax Year: 2025
- Terms: Standard Sale
- Tax Total Finished Sq. Ft.: 2145
Disclosures and Reports
- Ownership: Fee Simple
- Inclusions: Workbenches in garage; any remaining tv and/or wall mounts
- Lot Number: 26
Listed by Samson Properties, Robert J Chew and Samson Properties, Lisa Winslow
Sold by Redfin Corp, Leigh Yates

Get Pre-Approved Today
Schools
Schools serving 400 Southwest Dr
School District:Montgomery County Public Schools, Gaithersburg, MD
| Name | Grades | Distance |
|---|---|---|
Burnt Mills Elementary School 13313 Old Columbia Pike, Silver Spring, MD 20904 | PK-5 | 5 mi |
Francis Scott Key Middle School 910 Schindler Drive, Silver Spring, MD 20903 | 6-8 | 0.9 mi |
James Hubert Blake High School 300 Norwood Road, Silver Spring, MD 20905 | 9-12 | 5.1 mi |
Disclaimer:
School attendance boundaries provided by ATTOM Data Solutions and are for reference only. Contact the school directly to verify enrollment eligibility.
Price & Sales History for 400 Southwest Dr
Date
Details
Price
Change
Source
7/07/2026
Sold
$645,000
—
MLS
6/08/2026
Listed
$645,000
—
MLS
Disclaimer: Historical sales information is derived from public records provided by the county offices. Information is not guaranteed and should be independently verified.
400 Southwest Drive, Silver Spring, MD 20901 (MLS# MDMC2229166) is a Single Family property that was sold at $645,000 on July 07, 2026. Want to learn more about 400 Southwest Drive? Do you have questions about finding other Single Family real estate for sale in Silver Spring? You can browse all Silver Spring real estate or contact a Coldwell Banker agent to request more information.