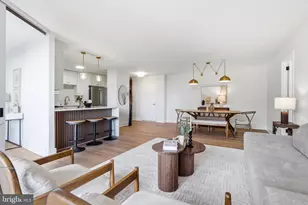
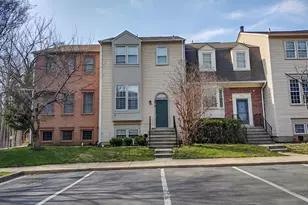
Full Property Details for 4045 Chesterwood Dr #4045
General
- Price: $370,000
- HOA FEE: $334/month
- Taxes: $3,759 (2025)
- Status: Active
- Type: Condo
- Source: BrightMLSMidAtlantic
- MLS ID: MDMC2257498
- Updated: 9/25/2026
- Added to Site: 4 day(s) ago
Interior
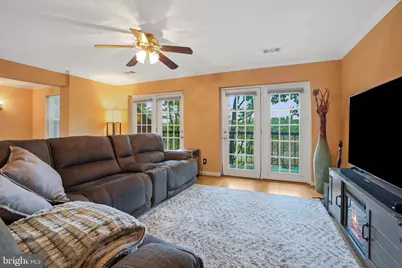
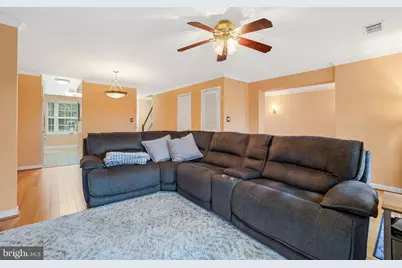
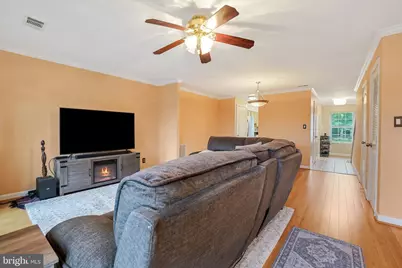
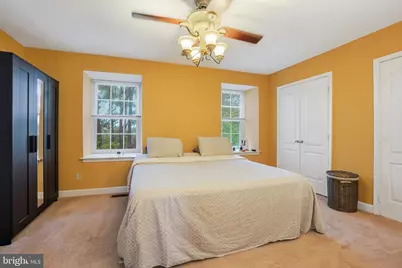
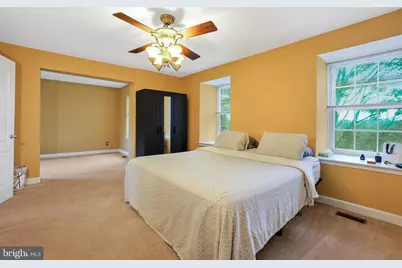
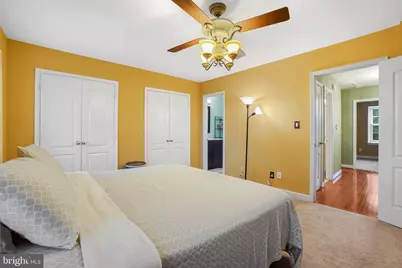
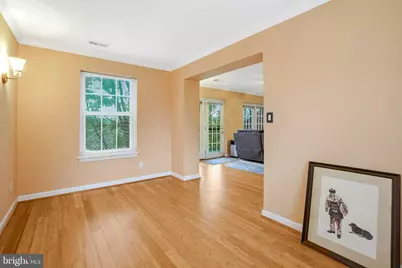
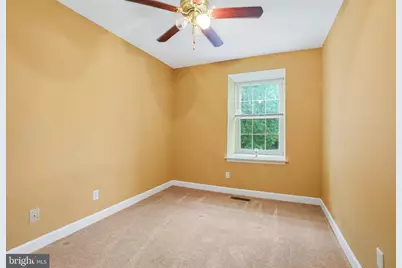
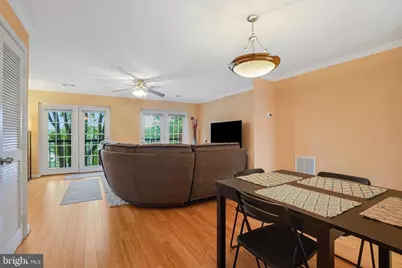
- Interior Features: Ceiling Fan(s), Combination Dining/Living
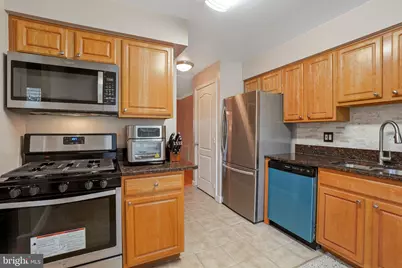
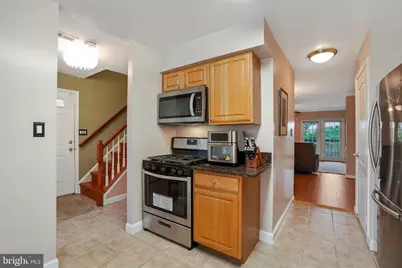
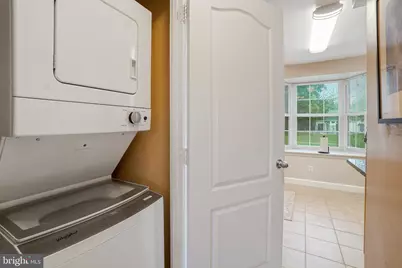
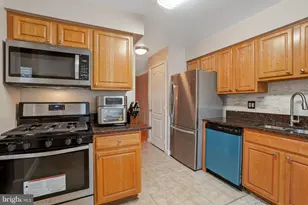
- Appliances: Built-In Microwave, Dishwasher, Disposal, Dryer, Refrigerator, Stainless Steel Appliances, Stove, Washer
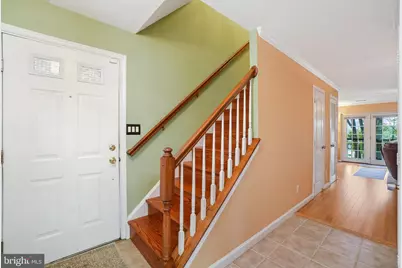
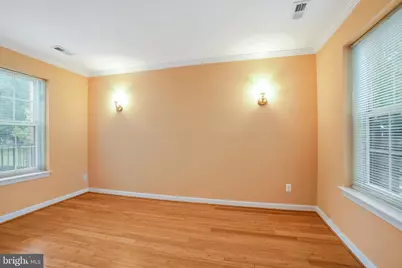
- Flooring: Bamboo, Carpet, Ceramic Tile, Hardwood
Rooms
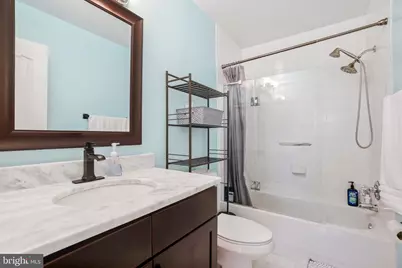
- Total Bathrooms: 3
- Full Bathrooms: 2
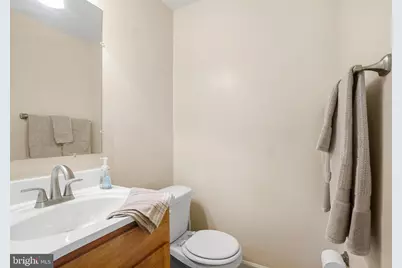
- Half Bathrooms: 1
- Main Floor Baths: 3
- Main - Full Baths: 2
- Main - 1/2 Baths: 1
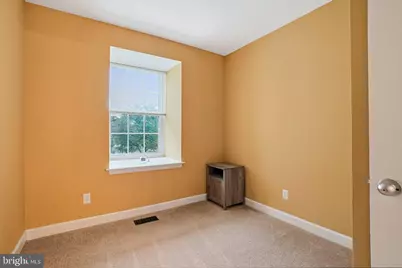
- Total Bedrooms: 3
- Bedrooms Main & Up: 3
Additional Information
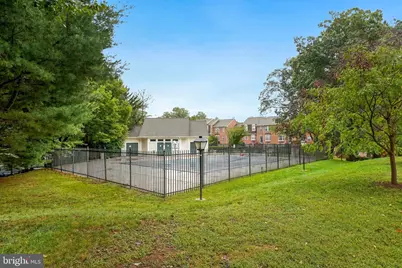
- Shared Pool: Yes
- Pool: Yes
- Security/Safety: Security Gate
Parking
- Assigned Spaces: 1
- Total Spaces: 1
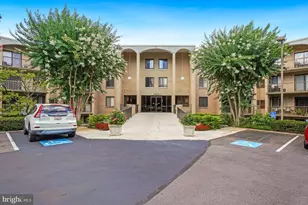
- Parking Features: Assigned, Fenced, General Common Elements, Handicap Parking, Lighted Parking
- Parking Type: Parking Lot
Location
- County: MONTGOMERY
- Subdivision: MONTGOMERY CHASE
- Building Name: MONTGOMERY CHASE CODM
- Driving Directions: See Google Maps.
School Information
- School District: Montgomery County Public Schools
Community
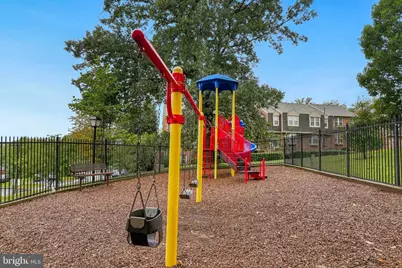
- Assoc. Fees Include: Common Area Maintenance, Lawn Maintenance, Pool(s), Snow Removal
- Pets Allowed: Yes
- Pets: Dogs OK, Cats OK
Heating & Cooling
- Central air: Yes
- Cooling Type: Central A/C
- Cooling Fuel: Electric
- Heating Type: Central
- Heating Fuel: Natural Gas
- Water Heater: Natural Gas
Utilities
- Sewer: Public Sewer
- Water: Public
Structural Information
- Architectural Style: Traditional
- Structure Type: Garden 1 - 4 Floors
- Construction: Brick
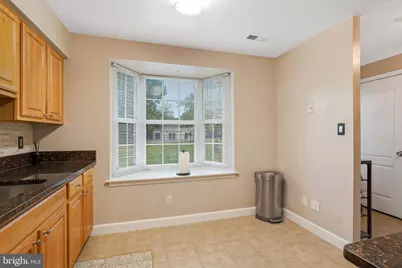
- Windows: Bay/Bow, Screens
- Doors: French
- Entry Floor Number: 1
- Stories Description: Main
- Square Feet: 1,690
- Sq. Ft. Source: Assessor
- Living Area: 1,690 Sq. Ft.
- Finished Above Grnd: 1,690 Sq. Ft.
- Year Built: 1983
- Year Built Source: Assessor
Lot Features
Financial Considerations
- Price Per Sq. Ft.: $218.93
- Condo Fee: $334
- Condo Fee Freq: Monthly
- Assessment Year: 2026
- City/TownTax Freq: Annually
- County Tax: $3,665
- County Tax Freq: Annually
- Tax w/Assessment: $341,667
- Tax Amount: $3,759
- Tax Year: 2025
- Tax Total Finished Sq. Ft.: 1690
Disclosures and Reports
- Ownership: Fee Simple
- Condo: Yes
Listed by Weichert, REALTORS, Yolanda Guadalupe Menjivar-Vasquez and Weichert, REALTORS, Marilyn E Greggs