This is a carousel with tiles that activate property listing cards. Use the previous and next buttons to navigate.
1/45
$520,000 Sale Pending
This is a carousel with tiles that activate property listing cards. Use the previous and next buttons to navigate.
1/45
Property Description
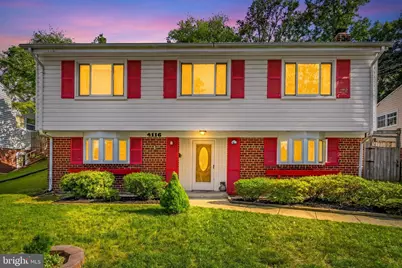
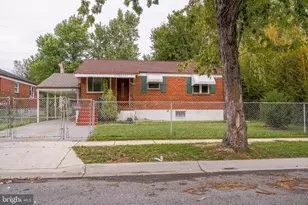
Bring your contractor, imagination, and vision to this Brookhaven ranch/rambler offering tremendous potential in a sought-after location. Situated on a private, tree-lined lot near Matthew Henson Trail, this home is ready for renovation and updating, presenting an excellent opportunity for investors, renovators, or buyers looking to create a home tailored to their tastes. The lower level features a family room with a wood-burning fireplace, a bedroom, a full bath, a laundry area, and a utility room. Upstairs, you'll find hardwood floors, three additional bedrooms, a full bath, a dining area overlooking the backyard, and an original kitchen awaiting transformation. While the home has been cared for over the years, it is being sold as-is and would benefit from significant cosmetic updates and improvements throughout. Outside, the property offers a fenced yard, mature evergreens, established garden space, and a long driveway with parking for multiple vehicles. The generous lot provides ample room for outdoor enhancements and landscaping improvements. Conveniently located near Twinbrook Metro, Rockville Pike, Aspen Hill, parks, shopping, dining, and schools, this is a rare opportunity to renovate, restore, and add value in an established neighborhood with strong long-term appeal.
Full Property Details
Full Property Details for 4116 Fogel Ln
General
- Price: $520,000
- Taxes: $5,754 (2025)
- Status: Pending
- Type: Single Family
- Source: BrightMLSMidAtlantic
- MLS ID: MDMC2239988
- Updated: 6/22/2026
- Added to Site: 20 day(s) ago
Interior
- Rooms/Areas: Living Room, Dining Room, Kitchen, Family Room, Utility Room
- Interior Features: Bathroom - Walk-In Shower, Bathroom - Tub Shower, Built-Ins, Ceiling Fan(s), Entry Level Bedroom, Wood Floors
- Fireplace: Yes
- Number of Fireplaces: 1
- Appliances: Dishwasher, Disposal, Dryer, Oven - Wall, Refrigerator, Stove, Washer
- Flooring: Wood, Laminate Plank
Rooms
Bathrooms
- Total Bathrooms: 2
- Full Bathrooms: 2
- Upper Floor Baths: 1
- Upper - Full Baths: 1
- Main Floor Baths: 1
- Main - Full Baths: 1
Bedrooms
- Total Bedrooms: 4
- Bedrooms Upper: 3
- Bedrooms Main & Up: 1
Other Rooms
- Laundry: Basement, Dryer In Unit, Has Laundry, Lower Floor, Washer In Unit
Exterior
- Porch/Patio/Deck: Patio(s)
Parking
- Total Spaces: 2
- Parking Type: Driveway
Location
- County: MONTGOMERY
- Subdivision: BROOKHAVEN
- Driving Directions: See GPS
School Information
- School District: Montgomery County Public Schools
- Elementary School: Sargent Shriver
- Middle School: A. Mario Loiederman
- High School: Wheaton
Community
- Pets Allowed: Yes
- Pets: No Pet Restrictions
Heating & Cooling
- Central air: Yes
- Cooling Type: Central A/C
- Cooling Fuel: Electric
- Heating Type: Central
- Heating Fuel: Natural Gas
- Water Heater: Natural Gas
Utilities
- Sewer: Public Sewer
- Water: Public
Structural Information
- Architectural Style: A-Frame
- Structure Type: Detached
- Construction: Frame
- Basement: Yes
- Basement Entrance: Yes
- Basement Desc.: Daylight, Full, Connecting Stairway, Front Entrance, Full, Fully Finished, Heated, Improved, Interior Access, Outside Entrance, Rear Entrance, Walkout Level, Windows
- Foundation: Other
- Stories Description: Main, Upper 1
- Square Feet: 2,106
- Sq. Ft. Source: Estimated
- Living Area: 1,892 Sq. Ft.
- Finished Above Grnd: 1,092 Sq. Ft.
- Finished Below Grnd: 800 Sq. Ft.
- Year Built: 1961
- Year Built Source: Assessor
- Property Condition: Good
Lot Features
- Lot Size (Acres): 0.15
- Lot Size (Sq. Ft.): 6,712
- Lot Size Source: Assessor
- Zoning: R60
Financial Considerations
- Price Per Sq. Ft.: $476.19
- Assessment Year: 2026
- City/TownTax Freq: Annually
- County Tax: $4,935
- County Tax Freq: Annually
- Tax w/Assessment: $433,867
- Tax Amount: $5,754
- Tax Year: 2025
- Tax Total Finished Sq. Ft.: 1592
Disclosures and Reports
- Ownership: Fee Simple
- Lot Number: 6
Listed by Redfin Corp, Mandy Kaur
Get Pre-Approved Today
Schools
Schools serving 4116 Fogel Ln
School District:Montgomery County Public Schools, Gaithersburg, MD
| Name | Grades | Distance |
|---|---|---|
Sargent Shriver Elementary School 12518 Greenly Street, Silver Spring, MD 20906 | PK-5 | 0.4 mi |
A. Mario Loiederman Middle School 12701 Goodhill Road, Silver Spring, MD 20906 | 6-8 | 0.7 mi |
Wheaton High School 12401 Dalewood Drive, Silver Spring, MD 20906 | 9-12 | 1 mi |
Disclaimer:
School attendance boundaries provided by ATTOM Data Solutions and are for reference only. Contact the school directly to verify enrollment eligibility.
Price & Sales History for 4116 Fogel Ln
Date
Details
Price
Change
Source
6/20/2026
Listed
$520,000
65.61%
MLS
3/27/2015
Sold
$314,000
—
Public Record
Disclaimer: Historical sales information is derived from public records provided by the county offices. Information is not guaranteed and should be independently verified.
Tax History
Tax History for 4116 Fogel Ln
Year
Property Taxes
Change
Tax Assessment
Change
2025
$3,180
-40%
$428,700
8%
2024
$5,309
45%
$397,633
8%
2022
$3,664
36%
$366,567
9%
2022
$2,704
-18%
$335,500
2%
2018
$3,317
-2%
$327,500
3%
2021
$3,387
4%
$319,500
3%
2020
$3,264
5%
$311,500
4%
2019
$3,114
3%
$300,233
4%
2018
$3,036
2%
$288,967
4%
2017
$2,970
6%
$277,700
2%
2016
$2,804
243%
$273,567
2%
2015
$817
3%
$269,433
2%
2014
$797
—
$265,300
—
Disclaimer: Historical tax information is derived from public records provided by the county offices. Information is not guaranteed and should be independently verified.
Estimate the Cost
Estimate the Cost for 4116 Fogel Ln
4116 Fogel Lane, Silver Spring, MD 20906 (MLS# MDMC2239988) is a Single Family property with 4 bedrooms and 2 full bathrooms. 4116 Fogel Lane is currently listed for $520,000 and was received on June 20, 2026. Want to learn more about 4116 Fogel Lane? Do you have questions about finding other Single Family real estate for sale in Silver Spring? You can browse all Silver Spring real estate or contact a Coldwell Banker agent to request more information.