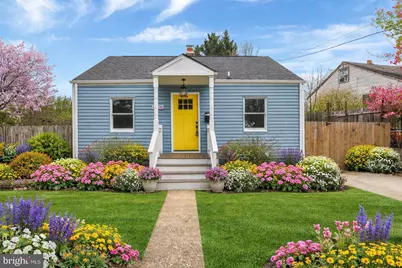
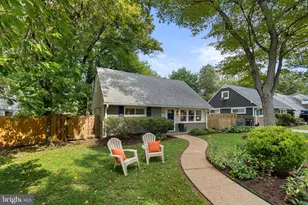
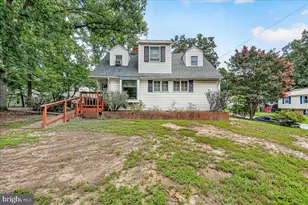
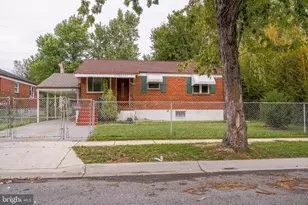
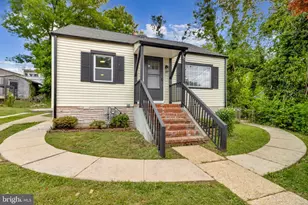
This is a carousel with tiles that activate property listing cards. Use the previous and next buttons to navigate.
1/1
$515,000
This is a carousel with tiles that activate property listing cards. Use the previous and next buttons to navigate.
1/1
Property Description
Presenting 4305 Garrett Park Road, an exceptional residence set within one of Silver Spring's most refined and tightly held enclaves. Privately situated on a generous, maturely landscaped lot, this property offers a rare blend of understated elegance, architectural presence, and an address defined by prestige and convenience. The home unfolds with a sense of scale and quiet sophistication. Natural light pours through expansive living spaces, highlighting a thoughtfully composed layout that balances comfort with distinction. Each room flows with intention, offering an elevated living experience suited for both intimate moments and gracious entertaining. The residence provides an exceptional foundation for a discerning buyer to enjoy immediately or curate into a bespoke retreat. Beyond the home itself, the location is unparalleled. Moments from Garrett Park, downtown Silver Spring, and Metro access, this address delivers seamless connectivity to Washington, DC while maintaining a serene, residential atmosphere rarely found so close to the city. Fine dining, cultural destinations, parks, and premier commuter routes are all within effortless reach. Properties of this caliber, in this setting, seldom come to market. 4305 Garrett Park Road represents a rare opportunity to secure timeless value, refined living, and enduring appeal. Offered with discretion-private showings available.
Full Property Details
Full Property Details for 4305 Garrett Park Rd
General
- Sold For: $515,000
- Taxes: $4,413 (2025)
- Status: Closed
- Type: Single Family
- Source: BrightMLSMidAtlantic
- MLS ID: MDMC2226552
- Added to Site: 92 day(s) ago
Interior
- Rooms/Areas: Living Room, Primary Bedroom, Bedroom 2, Bedroom 3, Bedroom 4, Kitchen, Laundry, Bathroom 2, Primary Bathroom
- Interior Features: Bathroom - Stall Shower, Bathroom - Walk-In Shower, Bathroom - Tub Shower, Crown Moldings, Entry Level Bedroom, Family Room Off Kitchen, Floor Plan - Open, Recessed Lighting, Window Treatments
- Appliances: Built-In Microwave, Built-In Range, Dishwasher, Disposal, Dryer, Energy Efficient Appliances, Microwave, Oven/Range - Gas, Washer, Water Heater
- Flooring: Ceramic Tile, Luxury Vinyl Plank
Rooms
Bathrooms
- Total Bathrooms: 2
- Full Bathrooms: 2
- Main Floor Baths: 1
- Main - Full Baths: 1
- Lower Floor Baths: 1
- Lower - Full Baths: 1
Bedrooms
- Total Bedrooms: 4
- Bedrooms Lower: 2
- Bedrooms Main & Up: 2
Other Rooms
- Laundry: Dryer In Unit, Has Laundry, Lower Floor, Washer In Unit
Additional Information
- Security/Safety: Carbon Monoxide Detector(s), Smoke Detector
Exterior
- Exterior Features: Exterior Lighting, Street Lights
Parking
- Parking Features: Concrete Driveway
- Parking Type: Driveway, On Street
Location
- County: MONTGOMERY
- Subdivision: VEIRS MILL VILLAGE
- Driving Directions: GPS IS BEST.
School Information
- School District: Montgomery County Public Schools
- Elementary School: Viers Mill
- Middle School: A. Mario Loiederman
- High School: Wheaton
Community
- Pets Allowed: Yes
- Pets: No Pet Restrictions
Heating & Cooling
- Central air: Yes
- Cooling Type: Central A/C, Programmable Thermostat
- Cooling Fuel: Electric
- Heating Type: Central
- Heating Fuel: Natural Gas
- Water Heater: Natural Gas
Utilities
- Sewer: Public Sewer
- Water: Public
Structural Information
- Architectural Style: Cape Cod
- Structure Type: Detached
- Construction: Frame, Vinyl Siding
- Basement: Yes
- Basement Desc.: Fully Finished, Heated, Poured Concrete, Windows, Other
- Foundation: Slab
- Roof: Architectural Shingle
- Stories Description: Lower 1, Main
- Square Feet: 798
- Sq. Ft. Source: Estimated
- Living Area: 648 Sq. Ft.
- Finished Above Grnd: 648 Sq. Ft.
- Unfin. Above Grnd: 150 Sq. Ft.
- Year Built: 1946
- Year Built Source: Assessor
- Property Condition: Excellent, Very Good
Unit Information
Unit 1
- Bathrooms-Lower: 1
- Bedrooms-Lower: 2
Lot Features
- Lot Size (Acres): 0.17
- Lot Size (Sq. Ft.): 7,281
- Lot Size Source: Assessor
- Zoning: R60
- Fencing (Description): Wood
Financial Considerations
- Price Per Sq. Ft.: $802.31
- Assessment Year: 2025
- County Tax: $3,669
- County Tax Freq: Annually
- Tax w/Assessment: $318,667
- Tax Amount: $4,413
- Tax Year: 2025
- Terms: Standard Sale
Disclosures and Reports
- Ownership: Fee Simple
- Lot Number: 16
Listed by Cummings & Co. Realtors, Sunna Ahmad
Sold by Long & Foster Real Estate, Inc., Jackelyn Janeth Flores

Get Pre-Approved Today
Schools
Schools serving 4305 Garrett Park Rd
School District:Montgomery County Public Schools, Gaithersburg, MD
| Name | Grades | Distance |
|---|---|---|
Viers Mill Elementary School 11711 Joseph Mill Road, Silver Spring, MD 20906 | PK-5 | 0.3 mi |
A. Mario Loiederman Middle School 12701 Goodhill Road, Silver Spring, MD 20906 | 6-8 | 1.6 mi |
Wheaton High School 12401 Dalewood Drive, Silver Spring, MD 20906 | 9-12 | 1.5 mi |
Disclaimer:
School attendance boundaries provided by ATTOM Data Solutions and are for reference only. Contact the school directly to verify enrollment eligibility.
Price & Sales History for 4305 Garrett Park Rd
Date
Details
Price
Change
Source
7/02/2026
Sold
$515,000
-0.94%
MLS
5/19/2026
Price Reduced
$519,900
-1.89%
MLS
4/08/2026
Listed
$529,900
—
MLS
Disclaimer: Historical sales information is derived from public records provided by the county offices. Information is not guaranteed and should be independently verified.
4305 Garrett Park Road, Silver Spring, MD 20906 (MLS# MDMC2226552) is a Single Family property that was sold at $515,000 on July 02, 2026. Want to learn more about 4305 Garrett Park Road? Do you have questions about finding other Single Family real estate for sale in Silver Spring? You can browse all Silver Spring real estate or contact a Coldwell Banker agent to request more information.