This is a carousel with tiles that activate property listing cards. Use the previous and next buttons to navigate.
1/1
$599,900
This is a carousel with tiles that activate property listing cards. Use the previous and next buttons to navigate.
1/1
Property Description
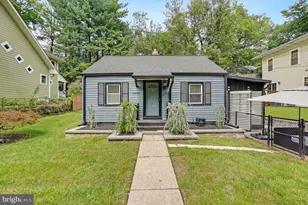
** Sellers are offering a credit to help buyers buy their interest rate down with an acceptable offer. This will help reducing the monthly payment. Contact listing agent for more details** Nestled in the charming Veirs Mill Village, this delightful Cape Cod home, built in 1946 and set to undergo major renovations in 2025, offers a perfect blend of classic character and modern comfort. With three spacious bedrooms and two full bathrooms, this residence is designed for both relaxation and entertaining. Step inside to discover a warm and inviting interior featuring a traditional floor plan that seamlessly connects the living spaces. The family room, adorned with a cozy wood fireplace, flows effortlessly into the eat-in kitchen, where upgraded countertops and stainless steel appliances-including a built-in microwave, dishwasher, and gas range-make cooking a joy. The home boasts a variety of flooring options, including hardwood, ceramic tile, and plush carpeting, ensuring comfort throughout. The main level includes an entry-level bedroom, ideal for guests or as a home office. The bathrooms are thoughtfully designed, featuring a stall shower and a walk-in shower, providing convenience and style. Outside, the property is equally inviting. The 0.14-acre lot features beautifully landscaped front and rear yards, perfect for outdoor activities or simply enjoying the serene views of nearby parks and greenbelts. Relax on the screened porch or patio, where you can unwind while surrounded by nature. The attached carport and paved driveway offer ample parking for residents and guests alike. Veirs Mill Village is a vibrant community that offers a wealth of neighborhood benefits. Residents enjoy easy access to public transportation, with a bus stop less than a mile away, making commuting a breeze. Local amenities, including shops and dining options, are just a short drive away, ensuring convenience at your fingertips. This home is not just a property; it's a place where memories are made, and a community where you can thrive. Experience the perfect blend of comfort, style, and community in this exceptional residence. The roof, windows, siding, kitchen, baths, HVAC systems all have been replaced / upgraded. The screened / covered porch creates a perfect outdoor space for family and friends.
Full Property Details
Full Property Details for 4313 Ivy Glen Rd
General
- Sold For: $599,900
- Taxes: $4,312 (2026)
- Status: Closed
- Type: Single Family
- Source: BrightMLSMidAtlantic
- MLS ID: MDMC2251744
- Days on Market: 64 days
- Added to Site: 97 day(s) ago
Interior
- Interior Features: Attic, Bathroom - Stall Shower, Bathroom - Walk-In Shower, Breakfast Area, Ceiling Fan(s), Combination Kitchen/Dining, Dining Area, Entry Level Bedroom, Family Room Off Kitchen, Floor Plan - Traditional, Kitchen - Eat-In, Kitchen - Table Space, Upgraded Countertops, Wood Floors
- Fireplace: Yes
- Number of Fireplaces: 1
- Fireplace(s): Wood
- Appliances: Built-In Microwave, Dishwasher, Disposal, Dryer, Exhaust Fan, Icemaker, Oven/Range - Gas, Refrigerator, Stainless Steel Appliances, Washer, Water Heater
- Flooring: Carpet, Ceramic Tile, Hardwood
Rooms
Bathrooms
- Total Bathrooms: 2
- Full Bathrooms: 2
- Main Floor Baths: 1
- Main - Full Baths: 1
- Lower Floor Baths: 1
- Lower - Full Baths: 1
Bedrooms
- Total Bedrooms: 3
- Bedrooms Upper: 1
- Bedrooms Main & Up: 2
Other Rooms
- Laundry: Lower Floor
Exterior
- Exterior Features: Other, Exterior Lighting
- Porch/Patio/Deck: Patio(s), Porch(es), Screened
Parking
- Carport Spaces: 1
- Total Spaces: 2
- Parking Features: Paved Driveway
- Parking Type: Attached Carport, Driveway, On Street
Location
- County: MONTGOMERY
- Subdivision: VEIRS MILL VILLAGE
- Driving Directions: Use your navigation please
School Information
- School District: Montgomery County Public Schools
Community
- Pets Allowed: Yes
- Pets: No Pet Restrictions
Heating & Cooling
- Central air: Yes
- Cooling Type: Central A/C
- Cooling Fuel: Electric
- Heating Type: Forced Air
- Heating Fuel: Natural Gas
- Water Heater: Natural Gas
Utilities
- Sewer: Public Sewer
- Water: Public
- Utility Description: Cable TV Available, Electric Available, Natural Gas Available, Sewer Available, Water Available
Structural Information
- Architectural Style: Cape Cod
- Structure Type: Detached
- Construction: Frame, Other
- Basement: Yes
- Basement Entrance: Yes
- Basement Desc.: Connecting Stairway, Full, Interior Access, Side Entrance, Windows, Outside Entrance
- Foundation: Other
- Roof: Architectural Shingle
- Walls/Ceilings: Dry Wall
- Stories Description: Lower 1, Main, Upper 1
- Square Feet: 1,772
- Sq. Ft. Source: Assessor
- Living Area: 1,772 Sq. Ft.
- Finished Above Grnd: 1,128 Sq. Ft.
- Finished Below Grnd: 644 Sq. Ft.
- Year Built: 1946
- Year Built Source: Estimated
- Property Condition: Excellent
Unit Information
Unit 1
- Bathrooms-Lower: 1
Lot Features
- Property View: Park/Greenbelt, Trees/Woods
- Lot Size (Acres): 0.14
- Lot Size (Sq. Ft.): 6,000
- Lot Size Source: Estimated
- Zoning: R60
- Lot Description: Front Yard, Landscaping, Rear Yard, Vegetation Planting, Cleared
- Fencing (Description): Chain Link, Rear, Fully
Financial Considerations
- Price Per Sq. Ft.: $558.42
- Assessment Year: 2026
- County Tax: $3,567
- County Tax Freq: Annually
- Tax w/Assessment: $321,767
- Tax Amount: $4,312
- Tax Year: 2026
- Terms: Standard Sale
Disclosures and Reports
- Ownership: Fee Simple
- Lot Number: 9
Listed by RE/MAX Premiere Selections, Asif Qadir
Sold by Keller Williams Capital Properties, Benjamin F Rivlin
Get Pre-Approved Today
Schools
Schools serving 4313 Ivy Glen Rd
School District:Montgomery County Public Schools, Gaithersburg, MD
| Name | Grades | Distance |
|---|---|---|
Viers Mill Elementary School 11711 Joseph Mill Road, Silver Spring, MD 20906 | PK-5 | 0.4 mi |
A. Mario Loiederman Middle School 12701 Goodhill Road, Silver Spring, MD 20906 | 6-8 | 1.7 mi |
Wheaton High School 12401 Dalewood Drive, Silver Spring, MD 20906 | 9-12 | 1.6 mi |
Disclaimer:
School attendance boundaries provided by ATTOM Data Solutions and are for reference only. Contact the school directly to verify enrollment eligibility.
Price & Sales History for 4313 Ivy Glen Rd
Date
Details
Price
Change
Source
11/04/2026
Sold
$599,900
-4.76%
MLS
8/17/2026
Listed
$629,900
—
MLS
Disclaimer: Historical sales information is derived from public records provided by the county offices. Information is not guaranteed and should be independently verified.
4313 Ivy Glen Road, Silver Spring, MD 20906 (MLS# MDMC2251744) is a Single Family property that was sold at $599,900 on November 04, 2026. Want to learn more about 4313 Ivy Glen Road? Do you have questions about finding other Single Family real estate for sale in Silver Spring? You can browse all Silver Spring real estate or contact a Coldwell Banker agent to request more information.