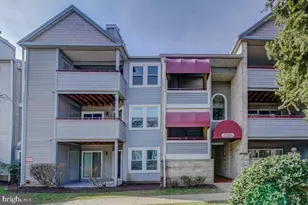
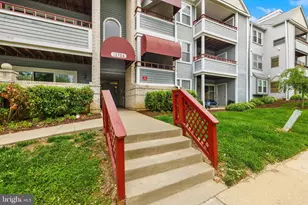
Full Property Details for 48 Avonshire Ct
General
- Rent: $2,022
- HOA FEE: $96/month
- Status: Closed
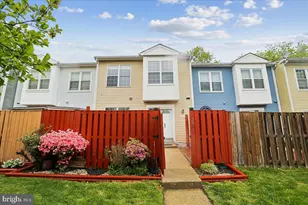
- Type: Townhouse
- Source: BrightMLSMidAtlantic
- MLS ID: MDMC2247240
- Added to Site: 62 day(s) ago
Rental Information
- Max. Lease (Mths): 24
- Min. Lease (Mths): 12
Interior
- Rooms/Areas: Living Room, Dining Room, Bedroom 2, Kitchen, Bedroom 1, Laundry, Bathroom 1, Half Bath
- Interior Features: Wood Floors, Window Treatments
- Appliances: Dishwasher, Disposal, Dryer - Electric, Oven/Range - Electric, Washer
- Flooring: Hardwood
Rooms
- Total Bathrooms: 2
- Full Bathrooms: 1
- Half Bathrooms: 1
- Upper Floor Baths: 1
- Upper - Full Baths: 1
- Main Floor Baths: 1
- Main - 1/2 Baths: 1
- Total Bedrooms: 2
- Bedrooms Upper: 2
Exterior
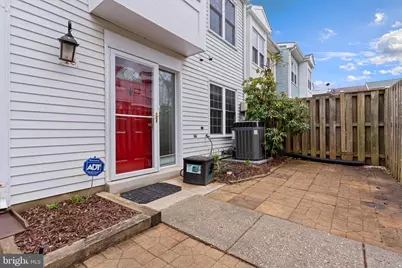
- Porch/Patio/Deck: Enclosed, Patio(s)
Parking
- Assigned Spaces: 1
- Parking Features: Assigned
- Parking Type: Parking Lot
Location
- County: MONTGOMERY
- Subdivision: AVONSHIRE
- Driving Directions: Property Located across the street from popeyes on Fairland Road and Briggs Chaney Road.
School Information
- School District: Montgomery County Public Schools
Community
Heating & Cooling
- Central air: Yes
- Cooling Type: Central A/C
- Cooling Fuel: Electric
- Heating Type: Forced Air, Heat Pump(s)
- Heating Fuel: Electric
- Water Heater: Electric
Utilities
- Sewer: Public Sewer
- Water: Public
Structural Information
- Architectural Style: Colonial
- Structure Type: End of Row/Townhouse
- Construction: Frame
- Foundation: Permanent
- Walls/Ceilings: Dry Wall
- Doors: Storm
- Stories Description: Main, Upper 1
- Square Feet: 960
- Sq. Ft. Source: Estimated
- Living Area: 960 Sq. Ft.
- Finished Above Grnd: 960 Sq. Ft.
- Year Built: 1984
- Year Built Source: Estimated
- Property Condition: Very Good
Additional Structures
Lot Features
- Lot Size (Acres): 0.02
- Lot Size (Sq. Ft.): 1,008
- Lot Size Source: Estimated
- Zoning: RT12.
Financial Considerations
- Price Per Sq. Ft.: $2.34
- Association Fee: $96
- Assoc Fee Freq.: Monthly
- Security Deposit: $2,250
Disclosures and Reports
Listed by Farmer Properties, LLC, Calvin Maurice Farmer Jr.
Sold by Unrepresented, Unrepresented