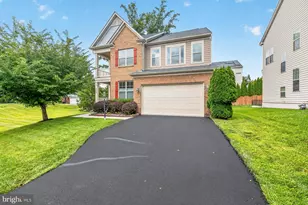
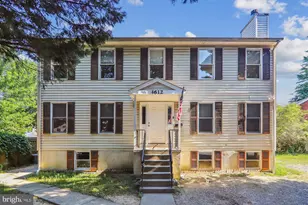
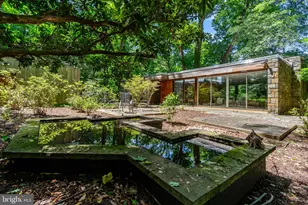
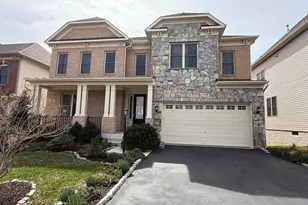
This is a carousel with tiles that activate property listing cards. Use the previous and next buttons to navigate.
1/1
$1,135,000
This is a carousel with tiles that activate property listing cards. Use the previous and next buttons to navigate.
1/1
Property Description
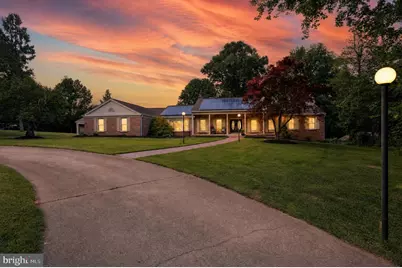
Welcome to your private resort-style retreat! This exceptional custom-built Colonial is situated on one acre of beautifully maintained grounds and offers close to 5233 feet of finished living space across three levels. Combining luxury, comfort, and functionality, this one-of-a-kind property is designed for both everyday living and unforgettable entertaining ---- One of the home's standout features is the fully owned solar energy system, which conveys free and clear to the buyer at settlement, providing long-term energy savings and increased efficiency without any lease or loan payments. For additional peace of mind, the property is also equipped with a powerful 20kW gas generator. Located in an established neighborhood known for its spacious homesites, mature trees, and peaceful residential setting, Paint Branch Farms offers the perfect balance of privacy and accessibility. Enjoy convenient access to Route 29, New Hampshire Avenue, the ICC (Route 200), I-495, the FDA White Oak Campus, downtown Silver Spring, Washington, DC, shopping, dining, parks, and recreational amenities. The home features 6 bedrooms, 4 full bathrooms, and 1 half bath. The spacious main-level owner's suite offers convenience and privacy, complete with a large walk-in closet that could easily be converted back into an additional bedroom if desired. A private sliding glass door leads directly from the owner's suite to its own private deck, creating the perfect space to enjoy morning coffee or evening relaxation. A generously sized main-level laundry room adds to the home's thoughtful design. ---- At the heart of the home is an impressive gourmet kitchen featuring a massive 10' x 5' center island, double wall ovens, a gas stove, abundant cabinetry, extensive counter space, and an open layout ideal for gathering with family and friends. Large windows throughout the home flood the interior with natural light and showcase beautiful views of the surrounding property. ---- The upper level offers a comfortable and private retreat, featuring: Two generously sized bedrooms. one full bathroom. Multiple storage areas, Abundant natural light from large windows throughout the level --- The finished lower level is an entertainer's dream, offering a spacious recreation room complete with a wet bar, projector, and surround sound system. ---- Three fireplaces provide warmth, character, and inviting gathering spaces throughout the home. --- Step outside and experience your own backyard oasis. The fully fenced yard features a large in-ground swimming pool, hot tub, fire pit, expansive rear cover patio, multiple decks, open green space, and plenty of room for entertaining, recreation, or simply enjoying the outdoors. Two newer storage sheds and three additional storage areas provide exceptional utility and organization. ---- Parking is rarely this abundant, with a circular driveway, oversized driveway, two-car garage, two-car carport, and space for approximately 19 vehicles-perfect for hosting large gatherings. ---- A rare opportunity to own a truly exceptional estate offering luxury living, energy efficiency, incredible outdoor amenities, and unmatched versatility in a beautiful setting. ----
Full Property Details
Full Property Details for 512 Copley Ln
General
- Sold For: $1,135,000
- Taxes: $12,081 (2025)
- Status: Closed
- Type: Single Family
- Source: BrightMLSMidAtlantic
- MLS ID: MDMC2241664
- Added to Site: 59 day(s) ago
Interior
- Rooms/Areas: Living Room, Dining Room, Primary Bedroom, Bedroom 2, Bedroom 3, Bedroom 4, Kitchen, Family Room, Laundry, Recreation Room, Storage Room, Bathroom 2, Bathroom 3, Primary Bathroom, Half Bath
- Interior Features: Attic/House Fan, Family Room Off Kitchen, Floor Plan - Open, Formal/Separate Dining Room, Kitchen - Gourmet, Kitchen - Island, Pantry, Recessed Lighting, Sound System, Walk-in Closet(s), Wood Floors, Wet/Dry Bar, Attic, Ceiling Fan(s)
- Fireplace: Yes
- Number of Fireplaces: 3
- Fireplace(s): Wood, Screen
- Appliances: Built-In Range, Built-In Microwave, Dishwasher, Disposal, Dryer, Dryer - Front Loading, Extra Refrigerator/Freezer, Oven - Double, Oven - Wall, Range Hood, Stove, Stainless Steel Appliances, Washer - Front Loading
- Flooring: Solid Hardwood, Ceramic Tile
Rooms
Bathrooms
- Total Bathrooms: 5
- Full Bathrooms: 4
- Half Bathrooms: 1
- Upper Floor Baths: 1
- Upper - Full Baths: 1
- Main Floor Baths: 3
- Main - Full Baths: 2
- Main - 1/2 Baths: 1
- Lower Floor Baths: 1
- Lower - Full Baths: 1
Bedrooms
- Total Bedrooms: 6
- Bedrooms Upper: 2
- Bedrooms Main & Up: 4
Other Rooms
- Laundry: Main Floor
Additional Information
- Pool: Yes
- Private Pool: Yes
- Pool Description: In Ground, Concrete
- Security/Safety: Security System
Exterior
- Exterior Features: Hot Tub, Other
- Porch/Patio/Deck: Deck(s), Brick, Porch(es), Patio(s)
Parking
- Garage: Yes
- Garage Spaces: 2
- Carport Spaces: 2
- Total Spaces: 19
- Parking Features: Circular Driveway, Asphalt Driveway
- Parking Type: Attached Carport, Attached Garage, Driveway, Off Street
- Garage Description: Garage - Side Entry, Garage Door Opener
Location
- County: MONTGOMERY
- Subdivision: PAINT BRANCH FARMS
- Driving Directions: If you are coming from I-495 (Capital Beltway) to 512 Copley Ln, Silver Spring, MD 20904, the most common route is: Take Exit 28A from I-495 onto New Hampshire Avenue (MD-650 North) toward White Oak. Continue north on New Hampshire Avenue for approximately 3 miles. Turn left onto Notley Road. Turn right onto Copley Lane. Continue to 512 Copley Ln, which will be on your left side
School Information
- School District: Montgomery County Public Schools
- Elementary School: Dr. Charles R. Drew
- Middle School: Francis Scott Key
- High School: Springbrook
Community
- Pets Allowed: Yes
- Pets: No Pet Restrictions
Heating & Cooling
- Central air: Yes
- Cooling Type: Central A/C
- Cooling Fuel: Electric
- Heating Type: Central
- Heating Fuel: Electric
- Water Heater: Natural Gas
Utilities
- Sewer: Public Sewer
- Water: Public
- Utility Description: Natural Gas Available, Electric Available, Water Available
Structural Information
- Architectural Style: Colonial
- Structure Type: Detached
- Construction: Brick
- Basement: Yes
- Basement Entrance: Yes
- Basement Desc.: Fully Finished, Heated, Rear Entrance, Walkout Level
- Foundation: Slab
- Doors: Sliding Glass, French
- Stories Description: Lower 1, Main, Upper 1
- Square Feet: 5,972
- Sq. Ft. Source: Estimated
- Living Area: 5,233 Sq. Ft.
- Finished Above Grnd: 4,101 Sq. Ft.
- Finished Below Grnd: 1,132 Sq. Ft.
- Unfin. Above Grnd: 186 Sq. Ft.
- Year Built: 1971
- Year Built Source: Assessor
- Property Condition: Excellent
Unit Information
Unit 1
- Bathrooms-Lower: 1
Additional Structures
- Other Structures: Garage(s), Shed
Lot Features
- Lot Size (Acres): 1
- Lot Size (Sq. Ft.): 43,560
- Lot Size Source: Assessor
- Zoning: RE1
- Fencing (Description): Wood, Rear
Financial Considerations
- Price Per Sq. Ft.: $276.76
- Assessment Year: 2026
- City/TownTax Freq: Annually
- County Tax: $11,093
- County Tax Freq: Annually
- Tax w/Assessment: $992,200
- Tax Amount: $12,081
- Tax Year: 2025
- Terms: Standard Sale
Disclosures and Reports
- Ownership: Fee Simple
- Exclusions: small green house
- Inclusions: 2 Refrigerators, Solar panels, generator, 2 exterior sheds, 1 Hot Tub, 1 Exterior TV, 20KW Generator 12KW Solar Panels, All pool equipment (Pump is brand new w/ 5 year manufacturer warranty) (It is a salt pool and chlorinator is 1 year old). Blink 5 camera security system, Projector screen and projector, gym equiptment Leather Reclining Sofa (basement), 2 wall mounted tvs in upstairs bedrooms, Basement Fireplace Insert and 2 sets of fireplace tools, All blinds1 full size bed and frame (upstairs b
- Lot Number: 5
Listed by Spring Hill Real Estate, LLC., Kassandra S Cardozo
Sold by Ikon Realty, Olalekan I Adesioye

Get Pre-Approved Today
Schools
Schools serving 512 Copley Ln
School District:Montgomery County Public Schools, Gaithersburg, MD
| Name | Grades | Distance |
|---|---|---|
Dr. Charles R. Drew Elementary School 1200 Swingingdale Drive, Silver Spring, MD 20905 | PK-5 | 1.1 mi |
Francis Scott Key Middle School 910 Schindler Drive, Silver Spring, MD 20903 | 6-8 | 3.6 mi |
Springbrook High School 201 Valley Brook Dr, Silver Spring, MD 20904 | 9-12 | 1.5 mi |
Disclaimer:
School attendance boundaries provided by ATTOM Data Solutions and are for reference only. Contact the school directly to verify enrollment eligibility.
Price & Sales History for 512 Copley Ln
Date
Details
Price
Change
Source
8/11/2026
Sold
$1,135,000
-4.22%
MLS
6/25/2026
Listed
$1,185,000
—
MLS
Disclaimer: Historical sales information is derived from public records provided by the county offices. Information is not guaranteed and should be independently verified.
512 Copley Lane, Silver Spring, MD 20904 (MLS# MDMC2241664) is a Single Family property that was sold at $1,135,000 on August 11, 2026. Want to learn more about 512 Copley Lane? Do you have questions about finding other Single Family real estate for sale in Silver Spring? You can browse all Silver Spring real estate or contact a Coldwell Banker agent to request more information.