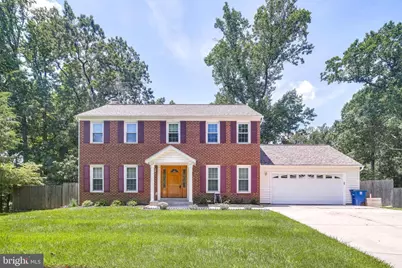
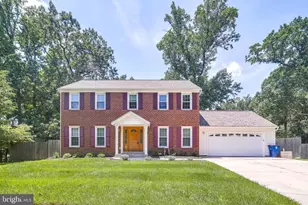
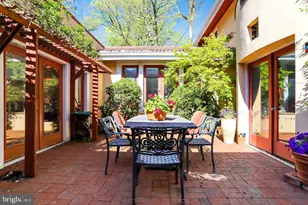
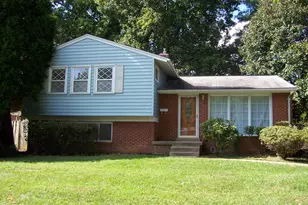
This is a carousel with tiles that activate property listing cards. Use the previous and next buttons to navigate.
1/1
$3,500
This is a carousel with tiles that activate property listing cards. Use the previous and next buttons to navigate.
1/1
Property Description
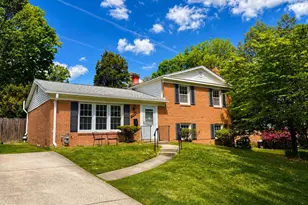
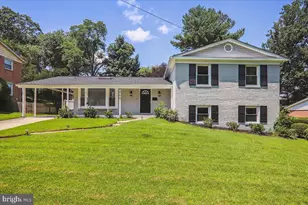
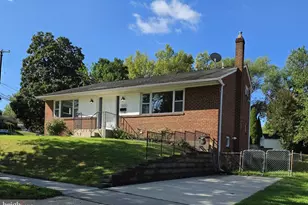
Come lease this spacious, renovated, single family home in desirable Foxhall. Updated flooring on several levels. Table space island kitchen with stainless steel appliances. Oversized composite deck off the kitchen and family room. Walk in closet in master bedroom, with new upgraded flooring. Renovated master bathroom with stylish vanity. Fully renovated basement with new lighting, carpets and paint, with a massive laundry room and separate office space. Recently painted. Spacious yard, large driveway. Cul de sac for privacy and less street traffic. Location is ideal for commuters. Short walk to elementary school..Available September 2026
Full Property Details
Full Property Details for 6 Rippling Brook Ct
General
- Rent: $3,500
- Status: Closed
- Type: Single Family
- Source: BrightMLSMidAtlantic
- MLS ID: MDMC2251154
- Added to Site: 53 day(s) ago
Rental Information
- Max. Lease (Mths): 36
- Min. Lease (Mths): 24
- Rent Includes: HOA/Condo Fee
Interior
- Fireplace: Yes
- Number of Fireplaces: 1
Rooms
Bathrooms
- Total Bathrooms: 4
- Full Bathrooms: 3
- Half Bathrooms: 1
- Main Floor Baths: 4
- Main - Full Baths: 3
- Main - 1/2 Baths: 1
Bedrooms
- Total Bedrooms: 4
- Bedrooms Main & Up: 4
Parking
- Garage: Yes
- Garage Spaces: 2
- Total Spaces: 2
- Parking Type: Attached Garage, Driveway
- Garage Description: Garage - Front Entry
Location
- County: MONTGOMERY
- Subdivision: FOXHALL
School Information
- School District: Montgomery County Public Schools
Community
- Pets Allowed: Yes
- Pets: Case by Case Basis
Heating & Cooling
- Central air: Yes
- Cooling Type: Central A/C
- Cooling Fuel: Electric
- Heating Type: Forced Air
- Heating Fuel: Natural Gas
- Water Heater: Natural Gas
Utilities
- Sewer: Public Sewer
- Water: Public
Structural Information
- Architectural Style: Colonial
- Structure Type: Detached
- Construction: Frame
- Basement: Yes
- Basement Desc.: Fully Finished
- Foundation: Brick/Mortar
- Stories Description: Main
- Square Feet: 2,964
- Sq. Ft. Source: Assessor
- Living Area: 1,976 Sq. Ft.
- Finished Above Grnd: 1,976 Sq. Ft.
- Year Built: 1979
- Year Built Source: Assessor
Lot Features
- Lot Size (Acres): 0.22
- Lot Size (Sq. Ft.): 9,634
- Lot Size Source: Assessor
- Zoning: R90
Financial Considerations
- Price Per Sq. Ft.: $1.77
- Application Fee: $45
- Security Deposit: $3,500
- Pet Deposit: $1,000
- Tenant Pays: Utilities - All, Lawn/Tree/Shrub Care, Exterior Maintenance, Repair Deductible - 75
- Tax Total Finished Sq. Ft.: 1976
Disclosures and Reports
- Ownership: Other
Listed by C. H. Kay Realty, Inc., Edward S Kay
Sold by Non Subscribing Office, NON MEMBER

Schools
Schools serving 6 Rippling Brook Ct
School District:Montgomery County Public Schools, Gaithersburg, MD
| Name | Grades | Distance |
|---|---|---|
Georgian Forest Elementary School 3100 Regina Drive, Silver Spring, MD 20906 | PK-5 | 0.1 mi |
Argyle Middle School 2400 Bel Pre Rd, Silver Spring, MD 20906 | 6-8 | 1.3 mi |
John F. Kennedy High School 1901 Randolph Rd, Silver Spring, MD 20902 | 9-12 | 1.4 mi |
Disclaimer:
School attendance boundaries provided by ATTOM Data Solutions and are for reference only. Contact the school directly to verify enrollment eligibility.
Price History for 6 Rippling Brook Ct
Date
Details
Price
Change
Source
9/13/2026
Sold
$3,500
—
MLS
8/17/2026
Listed
$3,500
—
MLS
Disclaimer: Historical sales information is derived from public records provided by the county offices. Information is not guaranteed and should be independently verified.
6 Rippling Brook Court, Silver Spring, MD 20906 (MLS# MDMC2251154) is a Single Family property that was sold at $3,500 on September 13, 2026. Want to learn more about 6 Rippling Brook Court? Do you have questions about finding other real estate for sale or rent in Silver Spring? You can browse all Silver Spring rentals or contact a Coldwell Banker agent to request more information.